Great family home located in beautiful Plantation Subdivision. Less than 2 miles from the Fall Line Freeway and less than 3 miles from downtown Sandersville. This 5 bedroom, 3 bath home is situated on 2.19 acres with open and wooded land. The private backyard includes an 18 X 38 in-ground chlorine pool with new pump installed in 2020. The downstairs has 3 bedrooms, 2 baths, kitchen/breakfast room combo, separate dining room, large living room, laundry room and sunroom. Upstairs you have an additional 2 bedrooms and 1 bath that has its own HVAC unit. Recent updates include: water heater (2023), pool liner (2022), HVAC downstairs (2017), and downstairs windows. Also included are a 12 X 24 and 16 X 16 outbuilding. This home is all electric and has a well and septic tank. Wonderful family home! Call to schedule your showing today!
Closed
$325,000
733 Plantation Dr, Sandersville, GA 31082
5beds
3,236sqft
Single Family Residence
Built in 1992
2.19 Acres Lot
$371,100 Zestimate®
$100/sqft
$3,142 Estimated rent
Home value
$371,100
$345,000 - $397,000
$3,142/mo
Zestimate® history
Owner options
List your home for rent
$3,142/mo
Rent Zestimate®
Find your next renter with Zillow Rental Manager. Plus, with online applications, you can quickly screen prospective tenants – for free.
$3,142/mo
Rent Zestimate®
Refinance and save
$2,073/mo
Est. payment
Refinancing to a lower rate could help reduce your monthly payments and save thousands over the life of the loan.
$2,073/mo
Est. payment
Explore your selling options
Work with a Zillow partner agent
Leverage their expertise and Zillow's premium Showcase listings to get your home seen by more buyers.
Get startedList with your own agent
Get your home in front of millions of buyers by listing it on Zillow.
Learn how to do itSell it yourself
Take full control of how buyers see your home on Zillow by listing For Sale by Owner (FSBO).
List your homeWhat's special
Private backyardSeparate dining roomOpen and wooded landPool linerBeautiful plantation subdivisionBreakfast room comboLaundry room
Zillow last checked:
Listing updated:
Listed by:
Sara Crawford 478-232-8832,
Town & Country RE & Inv Co Inc
Bought with:
Sara Crawford, 403555
Town & Country RE & Inv Co Inc
Source: GAMLS,MLS#: 20110608
Facts & features
Interior
Bedrooms & bathrooms
- Bedrooms: 5
- Bathrooms: 3
- Full bathrooms: 3
- Main level bathrooms: 2
- Main level bedrooms: 3
Rooms
- Room types: Laundry, Den, Sun Room
Dining room
- Features: Separate Room
Kitchen
- Features: Breakfast Area
Heating
- Central
Cooling
- Central Air
Appliances
- Included: Electric Water Heater, Dishwasher, Oven/Range (Combo), Refrigerator
- Laundry: Mud Room
Features
- Soaking Tub, Tile Bath, Walk-In Closet(s), Master On Main Level, Split Bedroom Plan
- Flooring: Hardwood, Tile, Carpet, Laminate
- Basement: Crawl Space
- Number of fireplaces: 1
Interior area
- Total structure area: 3,236
- Total interior livable area: 3,236 sqft
- Finished area above ground: 3,236
- Finished area below ground: 0
Property
Parking
- Parking features: Attached, Carport, Parking Pad, Side/Rear Entrance, Over 1 Space per Unit, Off Street
- Has carport: Yes
- Has uncovered spaces: Yes
Features
- Levels: Two
- Stories: 2
Lot
- Size: 2.19 Acres
- Features: Level, Private
Details
- Parcel number: 093F 067
Construction
Type & style
- Home type: SingleFamily
- Architectural style: Traditional
- Property subtype: Single Family Residence
Materials
- Concrete, Stucco
- Roof: Composition
Condition
- Resale
- New construction: No
- Year built: 1992
Utilities & green energy
- Sewer: Septic Tank
- Water: Well
- Utilities for property: Underground Utilities
Community & HOA
Community
- Features: None
- Subdivision: Plantation Subdivision
HOA
- Has HOA: No
- Services included: None
Location
- Region: Sandersville
Financial & listing details
- Price per square foot: $100/sqft
- Tax assessed value: $324,800
- Annual tax amount: $2,874
- Date on market: 3/20/2023
- Cumulative days on market: 144 days
- Listing agreement: Exclusive Right To Sell
Price history
| Date | Event | Price |
|---|---|---|
| 10/13/2023 | Sold | $325,000-6.9%$100/sqft |
Source:  GAMLS #20110608 Report a problem GAMLS #20110608 Report a problem | ||
| 8/22/2023 | Pending sale | $349,000$108/sqft |
Source: GAMLS #20110608 Report a problem | ||
| 8/15/2023 | Listed for sale | $349,000$108/sqft |
Source: GAMLS #20110608 Report a problem | ||
| 8/7/2023 | Pending sale | $349,000$108/sqft |
Source: GAMLS #20110608 Report a problem | ||
| 6/16/2023 | Price change | $349,000-5.4%$108/sqft |
Source: GAMLS #20110608 Report a problem | ||
| 4/18/2023 | Price change | $369,000-1.6%$114/sqft |
Source: GAMLS #20110608 Report a problem | ||
| 3/20/2023 | Listed for sale | $375,000+3.6%$116/sqft |
Source: GAMLS #20110608 Report a problem | ||
| 3/10/2023 | Listing removed | -- |
Source: Owner Report a problem | ||
| 2/17/2023 | Listed for sale | $362,000$112/sqft |
Source: Owner Report a problem | ||
Public tax history
| Year | Property taxes | Tax assessment |
|---|---|---|
| 2025 | $3,537 +0% | $129,920 |
| 2024 | $3,536 +22.6% | $129,920 +35.6% |
| 2023 | $2,883 +0.3% | $95,793 |
| 2022 | $2,874 -2.6% | $95,793 |
| 2021 | $2,950 -0.5% | $95,793 |
| 2020 | $2,965 -0.2% | $95,793 |
| 2019 | $2,971 -0.4% | $95,793 |
| 2018 | $2,984 +16.7% | $95,793 -1.8% |
| 2017 | $2,557 | $97,572 |
| 2016 | $2,557 +19.3% | $97,572 +12005.7% |
| 2015 | $2,143 | $806 -99.2% |
| 2014 | $2,143 | $97,572 |
| 2013 | $2,143 | $97,572 |
| 2012 | -- | -- |
| 2011 | -- | -- |
| 2010 | -- | -- |
| 2009 | -- | $87,500 |
| 2008 | -- | $87,500 |
| 2007 | -- | $87,500 +26.3% |
| 2003 | -- | $69,284 +26.1% |
| 2002 | -- | $54,951 |
| 2001 | -- | $54,951 0% |
| 2000 | -- | $54,952 |
Find assessor info on the county website
Neighborhood: 31082
Nearby homes
- $301,600-- bd2 ba2.6k sqft695 Plantation Dr, Sandersville, GA 31082Off Market
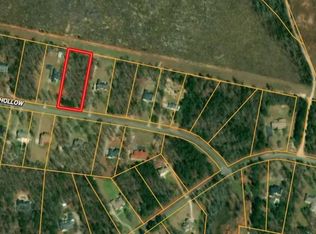
- $17,0001 Acres22 Hardwood Holw, Sandersville, GA 31082Sold
- $301,8003 bd3 ba2.9k sqft738 Plantation Dr, Sandersville, GA 31082Off Market
- $349,7004 bd3 ba2k sqft775 Plantation Dr, Sandersville, GA 31082Off Market
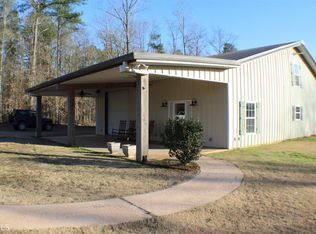
- $39,100-- bd-- ba-- sqft686 Plantation Dr, Sandersville, GA 31082Off Market
- $227,200-- bd2 ba1.7k sqft736 N Lake Dr, Sandersville, GA 31082Off Market
- $327,200-- bd2 ba1.9k sqft859 Plantation Dr, Sandersville, GA 31082Off Market
- $516,000-- bd3 ba3.3k sqft599 Plantation Dr, Sandersville, GA 31082Off Market
Nearby schools
GreatSchools rating
- 4/10Ridge Road Elementary SchoolGrades: 3-5Distance: 3.4 mi
- 3/10T. J. Elder Middle SchoolGrades: 6-8Distance: 1.2 mi
- 4/10Washington County High SchoolGrades: 9-12Distance: 3.3 mi
Schools provided by the listing agent
- Elementary: Ridge Road Prrmary/Elementary
- Middle: T J Elder
- High: Washington County
Source: GAMLS. This data may not be complete. We recommend contacting the local school district to confirm school assignments for this home.


Get pre-qualified for a loan
At Zillow Home Loans, we can pre-qualify you in as little as 5 minutes with no impact to your credit score.An equal housing lender. NMLS #10287.
- Georgia
- Washington County
- Sandersville
- 31082
- 733 Plantation Dr
Nearby cities
Nearby zip codes
Other Sandersville Topics
