**Ask your New Home Consultant about limited-time rates for qualified buyers!! *Welcome to Phoenixville Heights* Experience modern living in stylish new townhomes, just minutes from vibrant downtown Phoenixville and with direct access to the scenic Schuylkill River Trail—perfect for those who love an active lifestyle! 733 Platinum Drive showcases the Jaxon floorplan and will be ready for a late September move-in. The Jaxon floor plan boasts a spacious first floor with an open family room kitchen concept. Enjoy an open kitchen with upgraded espresso maple soft close kitchen cabinets and a large island complete with upgraded carrara white quartz countertops. The island can easily seat 4 people! The upstairs will have 2 full baths and 2 bedrooms with the laundry room conveniently located on the bedroom level. Enjoy outdoor space from the owners bedroom with access to a front balcony. Call today to book an appointment and find out how you can lock in a nice low rate for this June move-in home! Note: Models now open to tour! Prices, dimensions, and features may vary and are subject to change. Photos are for illustrative purposes only - please see new home consultant for final options and finishes. If you’re working with a Realtor, please ensure they are acknowledged as your representative during your first interaction with Lennar and accompany you on your first visit. Taxes are assessed after settlement.
Sold for $399,990
$399,990
733 Platinum Dr, Phoenixville, PA 19460
2beds
1,237sqft
Townhouse
Built in 2025
0 Square Feet Lot
$411,900 Zestimate®
$323/sqft
$2,741 Estimated rent
Home value
$411,900
$387,000 - $441,000
$2,741/mo
Zestimate® history
Owner options
List your home for rent
$2,741/mo
Rent Zestimate®
Find your next renter with Zillow Rental Manager. Plus, with online applications, you can quickly screen prospective tenants – for free.
$2,741/mo
Rent Zestimate®
Refinance and save
$2,753/mo
Est. payment
Refinancing to a lower rate could help reduce your monthly payments and save thousands over the life of the loan.
$2,753/mo
Est. payment
Explore your selling options
Work with a Zillow partner agent
Leverage their expertise and Zillow's premium Showcase listings to get your home seen by more buyers.
Get startedList with your own agent
Get your home in front of millions of buyers by listing it on Zillow.
Learn how to do itSell it yourself
Take full control of how buyers see your home on Zillow by listing For Sale by Owner (FSBO).
List your homeWhat's special
Zillow last checked:
Listing updated:
Listed by:
John Kuester 610-883-3960,
Fusion PHL Realty, LLC
Bought with:
Prabha Devaraju, RS353117
Keller Williams Real Estate -Exton
Source: Bright MLS,MLS#: PACT2103266
Facts & features
Interior
Bedrooms & bathrooms
- Bedrooms: 2
- Bathrooms: 4
- Full bathrooms: 2
- 1/2 bathrooms: 2
- Main level bathrooms: 1
Rooms
- Room types: Foyer
Foyer
- Level: Lower
Heating
- Forced Air, Natural Gas
Cooling
- Central Air, Electric
Appliances
- Included: Stainless Steel Appliance(s), Tankless Water Heater
Features
- Has basement: No
- Has fireplace: No
Interior area
- Total structure area: 1,237
- Total interior livable area: 1,237 sqft
- Finished area above ground: 1,237
Property
Parking
- Total spaces: 3
- Parking features: Garage Faces Rear, Attached, Driveway
- Attached garage spaces: 1
- Uncovered spaces: 2
Accessibility
- Accessibility features: None
Features
- Levels: Two
- Stories: 2
- Pool features: None
Lot
- Size: 0 Square Feet
Details
- Additional structures: Above Grade
- Parcel number: NO TAX RECORD
- Zoning: RESIDENTIAL
- Special conditions: Standard
Construction
Type & style
- Home type: Townhouse
- Architectural style: Contemporary
- Property subtype: Townhouse
Materials
- Vinyl Siding
- Foundation: Concrete Perimeter
- Roof: Architectural Shingle
Condition
- Excellent
- New construction: Yes
- Year built: 2025
Details
- Builder model: Jaxon
- Builder name: Lennar
Utilities & green energy
- Electric: 200+ Amp Service
- Sewer: Public Sewer
- Water: Public
- Utilities for property: Underground Utilities, Fiber Optic, Cable
Community & HOA
Community
- Subdivision: Phoenixville Heights
HOA
- Has HOA: Yes
- Services included: Maintenance Grounds, Trash, Road Maintenance
- HOA fee: $193 monthly
Location
- Region: Phoenixville
- Municipality: PHOENIXVILLE BORO
Financial & listing details
- Price per square foot: $323/sqft
- Tax assessed value: $165,430
- Annual tax amount: $8,092
- Date on market: 7/7/2025
- Listing agreement: Exclusive Right To Sell
- Listing terms: Cash,Conventional,FHA,VA Loan
- Ownership: Fee Simple
Price history
| Date | Event | Price |
|---|---|---|
| 12/21/2025 | Listing removed | $2,450$2/sqft |
Source: Bright MLS #PACT2110774 Report a problem | ||
| 10/2/2025 | Listed for rent | $2,450$2/sqft |
Source: Bright MLS #PACT2110774 Report a problem | ||
| 9/30/2025 | Sold | $399,990-2.3%$323/sqft |
Source:  Bright MLS #PACT2103266 Report a problem Bright MLS #PACT2103266 Report a problem | ||
| 9/2/2025 | Pending sale | $409,466$331/sqft |
Source: Bright MLS #PACT2103266 Report a problem | ||
| 8/26/2025 | Price change | $409,466+1%$331/sqft |
Source: Bright MLS #PACT2103266 Report a problem | ||
| 8/18/2025 | Price change | $405,216+1.3%$328/sqft |
Source: Bright MLS #PACT2103266 Report a problem | ||
| 7/4/2025 | Listed for sale | $399,990$323/sqft |
Source:  Lennar Homes Report a problem Lennar Homes Report a problem | ||
Public tax history
| Year | Property taxes | Tax assessment |
|---|---|---|
| 2026 | $8,092 | $165,430 |
Find assessor info on the county website
Neighborhood: 19460
Nearby homes
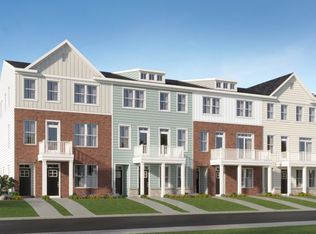
- $447,5003 bd3 ba1.8k sqft739 Platinum Dr #739, Phoenixville, PA 19460Off Market
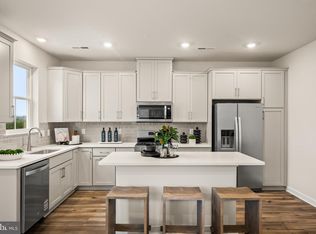
- $447,0003 bd3 ba1.8k sqft735 Platinum Dr, Phoenixville, PA 19460Sold
- $447,0003 bd3 ba1.8k sqft755 Platinum Dr, Phoenixville, PA 19460Sold
- $524,7953 bd4 ba1.9k sqft203 Bronze St, Phoenixville, PA 19460Sold
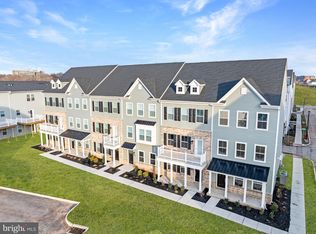
- $447,5003 bd3 ba1.8k sqft759 Platinum Dr #759, Phoenixville, PA 19460Off Market
- $409,5972 bd3 ba1.2k sqft818 Graphite Dr, Phoenixville, PA 19460Sold
- $450,7503 bd3 ba1.8k sqft826 Graphite Dr, Phoenixville, PA 19460Sold
- $447,5003 bd3 ba1.8k sqft763 Platinum Dr #763, Phoenixville, PA 19460Off Market
Nearby schools
GreatSchools rating
- NAPhoenixville Early Learning CenterGrades: K-1Distance: 1.9 mi
- 6/10Phoenixville Area Middle SchoolGrades: 6-8Distance: 1.9 mi
- 8/10Phoenixville Area High SchoolGrades: 9-12Distance: 1.9 mi
Schools provided by the listing agent
- District: Phoenixville Area
Source: Bright MLS. This data may not be complete. We recommend contacting the local school district to confirm school assignments for this home.
Get a cash offer in 3 minutes
Find out how much your home could sell for in as little as 3 minutes with a no-obligation cash offer.
Estimated market value
$411,900
Get a cash offer in 3 minutes
Find out how much your home could sell for in as little as 3 minutes with a no-obligation cash offer.
Estimated market value
$411,900
- Pennsylvania
- Chester County
- Phoenixville
- 19460
- 733 Platinum Dr
Nearby cities
Nearby neighborhoods
Nearby zip codes
Other Phoenixville Topics
