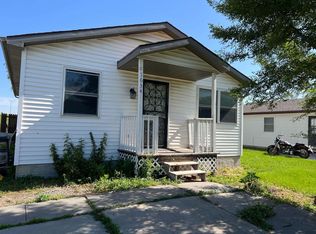
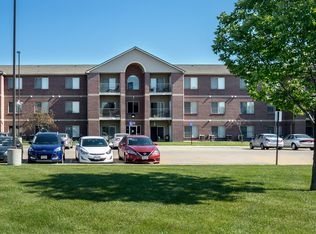
2 Bed, 2 Bath Ranch | Walk-In Closet | Backs to Green Space | $1,900/mo
**733 Quiver Ln Lincoln, NE 68512**
**Rent
$1,900/month
**Security Deposit
$1,900
**Available Now**
**12-Month Lease**
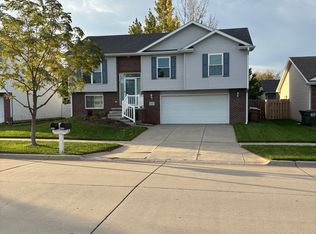
Enjoy comfortable, low-maintenance living in this well-appointed 2-bedroom, 2-bath ranch home located in southwest Lincoln. With approximately 1,200 finished square feet, this thoughtfully designed home offers an open-concept layout and a peaceful setting backing directly to a wilderness area with convenient access to bike trails and Densmore Park.
The spacious kitchen features ample bar seating and flows seamlessly into the living room, creating an inviting space for relaxing or entertaining. The primary suite includes a private bathroom, walk-in closet, and direct access to the patio, providing a quiet retreat with scenic views. A second bedroom, full bathroom, and convenient main-floor laundry complete this functional floor plan.
**Home Features
* 2 bedrooms, 2 full bathrooms
* Approximately 1,200 finished square feet
* Open-concept ranch floor plan
* Kitchen with ample bar seating
* Primary suite with attached bath, walk-in closet, and patio access
* Main-floor laundry
* Bright and spacious living area
* Backs directly to a wilderness area
* Direct access to bike trails and Densmore Park
* Low-maintenance living
**Location Highlights
* Quiet southwest Lincoln neighborhood
* Approximately 10 minutes from Downtown Lincoln
* Approximately 10 minutes from the University of Nebraska Lincoln campus
* Convenient access to shopping, dining, and major roadways
**Pet Policy
* Pets welcome (2 pet limit)
* $250 non-refundable pet deposit
* $50/month pet rent per pet
**Utilities & Services
Tenant is responsible for electric, gas, and water. Owner provides lawn care, snow removal, trash service, and recycling.
Tenant is responsible for electric, gas, and water. Owner provides lawn care, snow removal, trash service, and recycling.
Townhouse for rent
Townhouse
Available now
Cats, dogs OK
Air conditioner, central air
In unit laundry
Forced air
What's special
Walk-in closetOpen-concept ranch floor plan
- 16 days |
- -- |
- -- |
Zillow last checked:
Listing updated:
Travel times

Let’s turn your rent into credit progress
Build credit history with every on-time payment and get credit for the payment you’re already making.
Facts & features
Interior
Bedrooms & bathrooms
- Bedrooms: 2
- Bathrooms: 2
- Full bathrooms: 2
Heating
- Forced Air
Cooling
- Air Conditioner, Central Air
Appliances
- Included: Dishwasher, Dryer, Freezer, Microwave Oven, Oven, Refrigerator, Washer
- Laundry: In Unit
Features
- Walk In Closet
- Flooring: Carpet, Hardwood
Interior area
- Total interior livable area: 1,200 sqft
Property
Parking
- Details: Contact manager
Details
- Parcel number: 0914410005000
Construction
Type & style
- Home type: Townhouse
- Property subtype: Townhouse
Building
Management
- Pets allowed: Yes
Community & HOA
Location
- Region: Lincoln
Financial & listing details
- Lease term: 1 Year
Price history
| Date | Event | Price |
|---|---|---|
| 10/26/2026 | Listed for rent | $1,900+2.7%$2/sqft |
Source: Zillow Rentals Report a problem | ||
| 7/7/2025 | Sold | $350,000+6.1%$292/sqft |
Source: Public Record Report a problem | ||
| 10/19/2024 | Listing removed | $1,850$2/sqft |
Source: Zillow Rentals Report a problem | ||
| 10/8/2024 | Listed for rent | $1,850$2/sqft |
Source: Zillow Rentals Report a problem | ||
| 7/20/2024 | Listed for sale | $329,900+71.8%$275/sqft |
Source:  GPRMLS #22418579 Report a problem | ||
| 9/12/2019 | Sold | $192,000$160/sqft |
Source: Public Record Report a problem | ||