Location, location, location! This beautiful home offers two bedrooms and two full baths on the main level plus double front porches overlooking Heritage Pond/Park. Enjoy peaceful views or stroll across the street for fishing and outdoor fun. Inside features brand-new luxury vinyl flooring, fresh paint, new light fixtures, and 10-foot ceilings on both levels. A double-sided fireplace creates a warm, inviting feel between the living room, keeping room, and kitchen. The kitchen includes custom cabinetry, granite countertops, and stainless steel appliances. The laundry room is conveniently located on the main level. Upstairs offers additional bedrooms, a loft area, and a huge bonus room perfect for a playroom, media room, or private retreat. Located in highly sought-after The Preserve, this home also features a private storm shelter and professionally landscaped yard with beautiful lighting.
Sold for $749,999
$749,999
733 Restoration Dr, Hoover, AL 35226
4beds
3,113sqft
Single Family Residence
Built in 2013
0.29 Acres Lot
$750,700 Zestimate®
$241/sqft
$3,686 Estimated rent
Home value
$750,700
$713,000 - $788,000
$3,686/mo
Zestimate® history
Owner options
List your home for rent
$3,686/mo
Rent Zestimate®
Find your next renter with Zillow Rental Manager. Plus, with online applications, you can quickly screen prospective tenants – for free.
$3,686/mo
Rent Zestimate®
Refinance and save
$4,852/mo
Est. payment
Refinancing to a lower rate could help reduce your monthly payments and save thousands over the life of the loan.
$4,852/mo
Est. payment
Explore your selling options
Work with a Zillow partner agent
Leverage their expertise and Zillow's premium Showcase listings to get your home seen by more buyers.
Get startedList with your own agent
Get your home in front of millions of buyers by listing it on Zillow.
Learn how to do itSell it yourself
Take full control of how buyers see your home on Zillow by listing For Sale by Owner (FSBO).
List your homeWhat's special
Zillow last checked:
Listing updated:
Listed by:
Michael Thomason 205-873-3094,
ARC Realty Vestavia
Bought with:
Ashley Vercher
RealtySouth-OTM-Acton Rd
Source: GALMLS,MLS#: 21449838
Facts & features
Interior
Bedrooms & bathrooms
- Bedrooms: 4
- Bathrooms: 3
- Full bathrooms: 3
Rooms
- Room types: Bedroom, Bonus Room, Dining Room, Bathroom, Keeping Room (ROOM), Kitchen, Master Bathroom, Master Bedroom
Primary bedroom
- Level: First
Bedroom 1
- Level: First
Bedroom 2
- Level: Second
Bedroom 3
- Level: Second
Primary bathroom
- Level: First
Bathroom 1
- Level: First
Dining room
- Level: First
Kitchen
- Features: Pantry
- Level: First
Living room
- Level: First
Basement
- Area: 0
Heating
- Natural Gas
Cooling
- Central Air, Ceiling Fan(s)
Appliances
- Included: Dishwasher, Disposal, Microwave, Gas Oven, Self Cleaning Oven, Plumbed for Gas in Kit, Stainless Steel Appliance(s), Stove-Gas, Gas Water Heater
- Laundry: Electric Dryer Hookup, Washer Hookup, Main Level, Laundry Closet, Laundry (ROOM), Yes
Features
- Recessed Lighting, High Ceilings, Smooth Ceilings, Double Shower, Soaking Tub, Linen Closet, Separate Shower, Double Vanity, Shared Bath, Tub/Shower Combo, Walk-In Closet(s)
- Flooring: Carpet, Tile, Vinyl
- Doors: French Doors
- Windows: Window Treatments, Double Pane Windows
- Attic: Walk-In,Walk-up,Yes
- Number of fireplaces: 2
- Fireplace features: Masonry, Gas Log, Hearth/Keeping (FIREPL), Living Room, Gas
Interior area
- Total interior livable area: 3,113 sqft
- Finished area above ground: 3,113
- Finished area below ground: 0
Property
Parking
- Total spaces: 2
- Parking features: Detached, Driveway, Off Street, Garage Faces Rear
- Garage spaces: 2
- Has uncovered spaces: Yes
Features
- Levels: 2+ story
- Patio & porch: Open (PATIO), Patio, Porch, Porch Screened, Covered (DECK), Open (DECK), Deck
- Exterior features: Lighting
- Pool features: In Ground, Community
- Fencing: Fenced
- Has water view: Yes
- Water view: Water
- Waterfront features: No
Lot
- Size: 0.29 Acres
- Features: Interior Lot
Details
- Additional structures: Storm Shelter-Private
- Parcel number: 3900153000001.089
- Special conditions: N/A
Construction
Type & style
- Home type: SingleFamily
- Property subtype: Single Family Residence
Materials
- Brick Over Foundation, HardiPlank Type
- Foundation: Slab
Condition
- Year built: 2013
Utilities & green energy
- Water: Public
- Utilities for property: Sewer Connected, Underground Utilities
Green energy
- Energy efficient items: Ridge Vent
Community & HOA
Community
- Features: Curbs
- Security: Security System
- Subdivision: The Preserve
HOA
- Has HOA: Yes
- Amenities included: Management
- Services included: Maintenance Grounds, Reserve for Improvements, Utilities for Comm Areas
- HOA fee: $1,300 annually
Location
- Region: Hoover
Financial & listing details
- Price per square foot: $241/sqft
- Tax assessed value: $717,800
- Annual tax amount: $5,158
- Price range: $750K - $750K
- Date on market: 4/14/2026
- Road surface type: Paved
Price history
| Date | Event | Price |
|---|---|---|
| 6/22/2026 | Sold | $749,999$241/sqft |
Source:  GALMLS #21449838 Report a problem GALMLS #21449838 Report a problem | ||
| 6/12/2026 | Contingent | $749,999$241/sqft |
Source: GALMLS #21449838 Report a problem | ||
| 6/3/2026 | Price change | $749,999-2.6%$241/sqft |
Source: GALMLS #21449838 Report a problem | ||
| 5/7/2026 | Listed for sale | $769,900$247/sqft |
Source: GALMLS #21449838 Report a problem | ||
| 4/23/2026 | Contingent | $769,900$247/sqft |
Source: GALMLS #21449838 Report a problem | ||
| 4/16/2026 | Listed for sale | $769,900+80.4%$247/sqft |
Source: GALMLS #21449838 Report a problem | ||
| 9/5/2013 | Sold | $426,800$137/sqft |
Source: GALMLS #553765 Report a problem | ||
Public tax history
| Year | Property taxes | Tax assessment |
|---|---|---|
| 2025 | $5,158 +6.4% | $71,780 +6.3% |
| 2024 | $4,849 +11% | $67,520 +10.8% |
| 2023 | $4,370 +16.7% | $60,920 +16.5% |
| 2022 | $3,744 +4.8% | $52,300 +4.7% |
| 2021 | $3,574 +3.5% | $49,960 +3.5% |
| 2020 | $3,452 | $48,280 |
| 2019 | $3,452 +10.8% | $48,280 +10.6% |
| 2018 | $3,117 +2.6% | $43,660 +2.5% |
| 2017 | $3,038 +4% | $42,580 +3.9% |
| 2016 | $2,922 | $40,980 |
| 2015 | $2,922 +1050% | $40,980 +9.9% |
| 2014 | $254 | $37,300 |
| 2013 | $254 | -- |
| 2012 | $254 | $3,500 |
Find assessor info on the county website
Neighborhood: 35226
Nearby homes
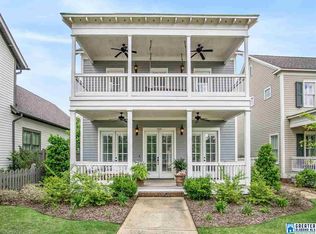
- $667,8004 bd3 ba1.9k sqft729 Restoration Dr, Hoover, AL 35226Off Market
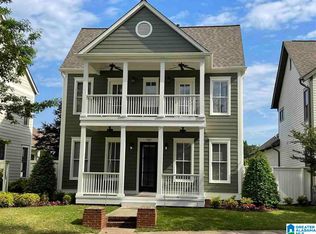
- $479,7004 bd3 ba2.5k sqft737 Restoration Dr, Birmingham, AL 35226Sold
- $685,0004 bd4 ba3.7k sqft725 Restoration Dr, Hoover, AL 35226Sold

- $621,6004 bd2 ba2.7k sqft741 Restoration Dr, Birmingham, AL 35226Off Market
- $789,1004 bd-- ba3.6k sqft721 Restoration Dr, Hoover, AL 35226Off Market
- $677,4004 bd2 ba3k sqft745 Restoration Dr, Hoover, AL 35226Off Market
- $603,8004 bd3 ba1.9k sqft717 Restoration Dr, Birmingham, AL 35226Off Market
- $354,100-- bd-- ba2.2k sqft749 Restoration Dr, Birmingham, AL 35226Off Market
Nearby schools
GreatSchools rating
- 9/10Gwin Elementary SchoolGrades: PK-5Distance: 0.8 mi
- 10/10Ira F Simmons Middle SchoolGrades: 6-8Distance: 0.8 mi
- 9/10Hoover High SchoolGrades: 9-12Distance: 2.6 mi
Schools provided by the listing agent
- Elementary: Gwin
- Middle: Simmons, Ira F
- High: Hoover
Source: GALMLS. This data may not be complete. We recommend contacting the local school district to confirm school assignments for this home.
Get a cash offer in 3 minutes
Find out how much your home could sell for in as little as 3 minutes with a no-obligation cash offer.
Estimated market value
$750,700
Get a cash offer in 3 minutes
Find out how much your home could sell for in as little as 3 minutes with a no-obligation cash offer.
Estimated market value
$750,700
- Alabama
- Jefferson County
- Hoover
- 35226
- 733 Restoration Dr
Nearby cities
Nearby zip codes
Other Hoover Topics
