New construction, just completed in December 2024. Unlike so many new houses that have been built in the last few years in Nashville, this home is classically designed to look just as appealing in 10-50 years as it does today. Beautiful finishes and architectural details with three stories offering you space for your specific lifestyle needs: The smartly designed kitchen is complete with a large scullery and domestic office/utility space enabling you to keep your kitchen pristine for parties and mealtimes with all of the down and dirty food prep being done out of the way. The Main level primary bedroom suite has a soaring ceiling, spa-like bath and abundant closet space. Upstairs are four oversized en suite bedrooms plus bonus area. The lower terrace level offers flex space perfect for a separate apartment, recreation area, even a recording studio. A screened porch and oversized deck offer year round outdoor living. The 1.03 acre level lot offers plenty of space for a future pool, sport court, or gardens.
Closed
$3,475,000
733 Richfield Dr, Nashville, TN 37205
6beds
8,063sqft
Single Family Residence, Residential
Built in 2024
1.03 Acres Lot
$3,435,900 Zestimate®
$431/sqft
$7,931 Estimated rent
Home value
$3,435,900
$3.20M - $3.68M
$7,931/mo
Zestimate® history
Owner options
List your home for rent
$7,931/mo
Rent Zestimate®
Find your next renter with Zillow Rental Manager. Plus, with online applications, you can quickly screen prospective tenants – for free.
$7,931/mo
Rent Zestimate®
Refinance and save
$16,284/mo
Est. payment
Refinancing to a lower rate could help reduce your monthly payments and save thousands over the life of the loan.
$16,284/mo
Est. payment
Explore your selling options
Work with a Zillow partner agent
Leverage their expertise and Zillow's premium Showcase listings to get your home seen by more buyers.
Get startedList with your own agent
Get your home in front of millions of buyers by listing it on Zillow.
Learn how to do itSell it yourself
Take full control of how buyers see your home on Zillow by listing For Sale by Owner (FSBO).
List your homeWhat's special
Lower terrace levelFlex spaceScreened porchSpa-like bathSport courtArchitectural detailsSmartly designed kitchen
Zillow last checked:
Listing updated:
Listed by:
Beth Molteni 615-566-1610,
Fridrich & Clark Realty,
Matthew Cannata 615-579-2412,
Black Lion Realty
Bought with:
Maggie Schuh, 335589
Tyler York Real Estate Brokers, LLC
Source: RealTracs MLS as distributed by MLS GRID,MLS#: 2764869
Facts & features
Interior
Bedrooms & bathrooms
- Bedrooms: 6
- Bathrooms: 7
- Full bathrooms: 6
- 1/2 bathrooms: 1
- Main level bedrooms: 1
Bedroom 1
- Features: Suite
- Level: Suite
- Area: 320 Square Feet
- Dimensions: 20x16
Bedroom 2
- Features: Bath
- Level: Bath
- Area: 330 Square Feet
- Dimensions: 22x15
Bedroom 3
- Features: Bath
- Level: Bath
- Area: 375 Square Feet
- Dimensions: 25x15
Bedroom 4
- Features: Bath
- Level: Bath
- Area: 280 Square Feet
- Dimensions: 20x14
Bonus room
- Features: Basement Level
- Level: Basement Level
- Area: 1216 Square Feet
- Dimensions: 38x32
Den
- Features: Combination
- Level: Combination
- Area: 462 Square Feet
- Dimensions: 22x21
Dining room
- Features: Formal
- Level: Formal
- Area: 285 Square Feet
- Dimensions: 19x15
Kitchen
- Area: 345 Square Feet
- Dimensions: 23x15
Living room
- Features: Formal
- Level: Formal
- Area: 285 Square Feet
- Dimensions: 19x15
Heating
- Central
Cooling
- Attic Fan
Appliances
- Included: Dishwasher, Disposal, Ice Maker, Microwave, Refrigerator, Double Oven, Gas Oven, Built-In Electric Range
- Laundry: Electric Dryer Hookup
Features
- Entrance Foyer, Extra Closets, High Ceilings, In-Law Floorplan, Walk-In Closet(s), Kitchen Island
- Flooring: Carpet, Wood, Marble, Tile
- Basement: Finished
- Number of fireplaces: 2
- Fireplace features: Gas, Wood Burning
Interior area
- Total structure area: 8,063
- Total interior livable area: 8,063 sqft
- Finished area above ground: 6,513
- Finished area below ground: 1,550
Property
Parking
- Total spaces: 3
- Parking features: Garage Door Opener, Attached
- Attached garage spaces: 3
Features
- Levels: Three Or More
- Stories: 3
- Patio & porch: Deck, Screened
Lot
- Size: 1.03 Acres
- Dimensions: 139 x 335
- Features: Level
Details
- Parcel number: 11503003900
- Special conditions: Standard
Construction
Type & style
- Home type: SingleFamily
- Architectural style: Traditional
- Property subtype: Single Family Residence, Residential
Materials
- Brick
- Roof: Asphalt
Condition
- New construction: Yes
- Year built: 2024
Utilities & green energy
- Sewer: Public Sewer
- Water: Public
- Utilities for property: Water Available
Community & HOA
Community
- Subdivision: Brook Meade
HOA
- Has HOA: No
Location
- Region: Nashville
Financial & listing details
- Price per square foot: $431/sqft
- Tax assessed value: $3,284,700
- Annual tax amount: $4,064
- Date on market: 12/13/2024
Price history
| Date | Event | Price |
|---|---|---|
| 2/27/2025 | Sold | $3,475,000-3.2%$431/sqft |
Source:  RealTracs MLS as distributed by MLS GRID #2764869 Report a problem RealTracs MLS as distributed by MLS GRID #2764869 Report a problem | ||
| 1/31/2025 | Contingent | $3,590,000$445/sqft |
Source: RealTracs MLS as distributed by MLS GRID #2764869 Report a problem | ||
| 12/13/2024 | Listed for sale | $3,590,000-1.6%$445/sqft |
Source: RealTracs MLS as distributed by MLS GRID #2764869 Report a problem | ||
| 9/11/2023 | Listing removed | -- |
Source: RealTracs MLS as distributed by MLS GRID #2512944 Report a problem | ||
| 4/27/2023 | Listed for sale | $3,650,000+417.7%$453/sqft |
Source: RealTracs MLS as distributed by MLS GRID #2512944 Report a problem | ||
| 3/9/2023 | Sold | $705,000-2.8%$87/sqft |
Source: RealTracs MLS as distributed by MLS GRID #2452974 Report a problem | ||
| 11/17/2022 | Pending sale | $725,000$90/sqft |
Source:  RE/MAX International #2452974 Report a problem RE/MAX International #2452974 Report a problem | ||
| 11/17/2022 | Contingent | $725,000$90/sqft |
Source: RealTracs MLS as distributed by MLS GRID #2452974 Report a problem | ||
| 11/7/2022 | Price change | $725,000-7.6%$90/sqft |
Source: RealTracs MLS as distributed by MLS GRID #2452974 Report a problem | ||
| 11/1/2022 | Pending sale | $785,000$97/sqft |
Source: RE/MAX International #2452974 Report a problem | ||
| 11/1/2022 | Contingent | $785,000$97/sqft |
Source: RealTracs MLS as distributed by MLS GRID #2452974 Report a problem | ||
| 10/27/2022 | Listed for sale | $785,000+109.3%$97/sqft |
Source: RealTracs MLS as distributed by MLS GRID #2452974 Report a problem | ||
| 3/18/2016 | Sold | $375,000+1.4%$47/sqft |
Source: Public Record Report a problem | ||
| 1/9/2016 | Price change | $369,700-7.6%$46/sqft |
Source: RE/MAX Elite #1695203 Report a problem | ||
| 10/3/2015 | Listed for sale | $399,900+27%$50/sqft |
Source: RE/MAX Elite #1674664 Report a problem | ||
| 1/26/2013 | Listing removed | $1,600 |
Source: Rental Source Report a problem | ||
| 1/23/2013 | Listed for rent | $1,600 |
Source: Browning-Gordon & Co., Inc Report a problem | ||
| 11/6/2012 | Listing removed | $1,600 |
Source: Rentbits Report a problem | ||
| 10/18/2012 | Price change | $1,600-5.6% |
Source: Rentbits Report a problem | ||
| 10/3/2012 | Price change | $1,695-5.6% |
Source: Rentbits Report a problem | ||
| 9/13/2012 | Listed for rent | $1,795 |
Source: Rentbits Report a problem | ||
| 9/28/2005 | Sold | $315,000+51.8%$39/sqft |
Source: Public Record Report a problem | ||
| 3/1/1999 | Sold | $207,500+26.9%$26/sqft |
Source: Public Record Report a problem | ||
| 10/15/1998 | Sold | $163,500$20/sqft |
Source: Public Record Report a problem | ||
Public tax history
| Year | Property taxes | Tax assessment |
|---|---|---|
| 2025 | $23,108 +175.1% | $821,175 +218.1% |
| 2024 | $8,400 +106.7% | $258,150 +106.7% |
| 2023 | $4,064 | $124,900 |
| 2022 | $4,064 -1% | $124,900 |
| 2021 | $4,107 -3.7% | $124,900 +23.6% |
| 2020 | $4,264 +33.8% | $101,025 |
| 2019 | $3,187 | $101,025 |
| 2018 | $3,187 +0% | $101,025 |
| 2017 | $3,187 | $101,025 +38.2% |
| 2016 | $3,187 | $73,125 |
| 2015 | -- | $73,125 |
| 2014 | $3,302 | $73,125 |
| 2013 | -- | $73,125 -9.6% |
| 2012 | -- | $80,900 |
| 2011 | -- | $80,900 |
| 2010 | -- | $80,900 |
| 2009 | -- | $80,900 +27.8% |
| 2008 | -- | $63,325 |
| 2007 | -- | $63,325 |
| 2006 | -- | -- |
| 2005 | -- | -- |
| 2004 | -- | -- |
| 2003 | -- | -- |
| 2002 | -- | -- |
| 2001 | -- | -- |
| 2000 | -- | -- |
Find assessor info on the county website
Neighborhood: Hillwood Estates
Nearby homes
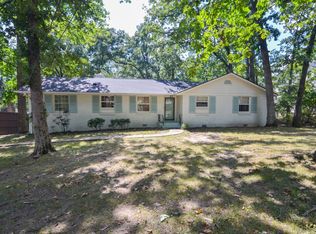
- $681,5003 bd2 ba1.6k sqft729 Richfield Dr, Nashville, TN 37205Off Market
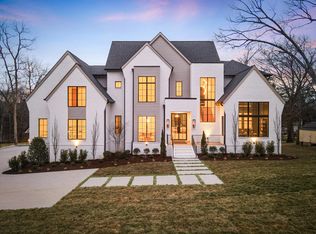
- $3,450,0005 bd7 ba6k sqft735 Richfield Dr, Nashville, TN 37205Sold
- $792,2004 bd2 ba2.1k sqft725 Richfield Dr, Nashville, TN 37205Off Market
- $947,1003 bd3 ba2.9k sqft739 Richfield Dr, Nashville, TN 37205Off Market
- $831,5003 bd2 ba1.7k sqft754 Brook Hollow Rd, Nashville, TN 37205Off Market
- $3,093,1003 bd1 ba1.6k sqft758 Brook Hollow Rd, Nashville, TN 37205Off Market
- $826,5003 bd2 ba2.2k sqft750 Brook Hollow Rd, Nashville, TN 37205Off Market
- $783,7003 bd1 ba2.2k sqft721 Richfield Dr, Nashville, TN 37205Off Market
Nearby schools
GreatSchools rating
- 6/10Gower Elementary SchoolGrades: PK-5Distance: 2.2 mi
- 5/10H G Hill Middle SchoolGrades: 6-8Distance: 1.1 mi
- 5/10James Lawson High SchoolGrades: 9-12Distance: 6.1 mi
Schools provided by the listing agent
- Elementary: Gower Elementary
- Middle: H. G. Hill Middle
- High: James Lawson High School
Source: RealTracs MLS as distributed by MLS GRID. This data may not be complete. We recommend contacting the local school district to confirm school assignments for this home.
Get a cash offer in 3 minutes
Find out how much your home could sell for in as little as 3 minutes with a no-obligation cash offer.
Estimated market value
$3,435,900
Get a cash offer in 3 minutes
Find out how much your home could sell for in as little as 3 minutes with a no-obligation cash offer.
Estimated market value
$3,435,900
- Tennessee
- Davidson County
- Nashville
- 37205
- Hillwood Estates
- 733 Richfield Dr
Nearby cities
Nearby neighborhoods
Nearby zip codes
Other Nashville Topics
