This stunning home seamlessly combines modern finishes with a spacious layout, offering the perfect balance of comfort and elegance. The newly renovated kitchen is a chef’s dream, featuring sleek quartz countertops, top-of-the-line appliances, and abundant storage space. The open-concept living area is bathed in natural light, creating a warm and inviting ambiance throughout.
The expansive master suite is a true retreat, complete with a luxurious en-suite bathroom and two walk-in closets. Each additional bedroom is thoughtfully designed, offering generous closet space and a comfortable setting for all.
Notable upgrades include new flooring, fresh paint, and stylish modern fixtures throughout. The private backyard, complete with a cozy fireplace, provides a serene space for outdoor relaxation. Located in a sought-after neighborhood with convenient access to all amenities, this home is a must-see. Don’t miss out—schedule your showing today!
Closed
$412,000
733 Rocky Grove Gln, York, SC 29745
4beds
2,200sqft
Single Family Residence
Built in 2009
0.3 Acres Lot
$410,500 Zestimate®
$187/sqft
$2,377 Estimated rent
Home value
$410,500
$386,000 - $439,000
$2,377/mo
Zestimate® history
Owner options
List your home for rent
$2,377/mo
Rent Zestimate®
Find your next renter with Zillow Rental Manager. Plus, with online applications, you can quickly screen prospective tenants – for free.
$2,377/mo
Rent Zestimate®
Refinance and save
$2,571/mo
Est. payment
Refinancing to a lower rate could help reduce your monthly payments and save thousands over the life of the loan.
$2,571/mo
Est. payment
Explore your selling options
Work with a Zillow partner agent
Leverage their expertise and Zillow's premium Showcase listings to get your home seen by more buyers.
Get startedList with your own agent
Get your home in front of millions of buyers by listing it on Zillow.
Learn how to do itSell it yourself
Take full control of how buyers see your home on Zillow by listing For Sale by Owner (FSBO).
List your homeWhat's special
Cozy fireplaceLuxurious en-suite bathroomFresh paintStylish modern fixturesNew flooringSleek quartz countertopsPrivate backyard
Zillow last checked:
Listing updated:
Listed by:
Melanie Bosch melboschrealty@gmail.com,
Southern Nest Realty Inc
Bought with:
Frank Turner
Howard Hanna Allen Tate Southpark
Source: Canopy MLS as distributed by MLS GRID,MLS#: 4225748
Facts & features
Interior
Bedrooms & bathrooms
- Bedrooms: 4
- Bathrooms: 3
- Full bathrooms: 2
- 1/2 bathrooms: 1
Primary bedroom
- Features: Ceiling Fan(s)
- Level: Upper
- Area: 171.44 Square Feet
- Dimensions: 15' 10" X 10' 10"
Bedroom s
- Features: Attic Stairs Pulldown
- Level: Upper
- Area: 103.43 Square Feet
- Dimensions: 10' 2" X 10' 2"
Bedroom s
- Features: Walk-In Closet(s)
- Level: Upper
- Area: 108.58 Square Feet
- Dimensions: 10' 5" X 10' 5"
Bedroom s
- Level: Upper
- Area: 154.28 Square Feet
- Dimensions: 15' 2" X 10' 2"
Bathroom full
- Level: Upper
- Area: 103.43 Square Feet
- Dimensions: 10' 2" X 10' 2"
Bathroom full
- Level: Upper
- Area: 103.43 Square Feet
- Dimensions: 10' 2" X 10' 2"
Bathroom half
- Level: Main
- Area: 18.06 Square Feet
- Dimensions: 4' 3" X 4' 3"
Dining room
- Level: Main
- Area: 102.51 Square Feet
- Dimensions: 10' 2" X 10' 1"
Kitchen
- Features: Walk-In Pantry
- Level: Main
- Area: 103.43 Square Feet
- Dimensions: 10' 2" X 10' 2"
Laundry
- Level: Upper
- Area: 33.74 Square Feet
- Dimensions: 6' 4" X 5' 4"
Living room
- Level: Main
- Area: 102.51 Square Feet
- Dimensions: 10' 1" X 10' 2"
Heating
- Heat Pump
Cooling
- Central Air
Appliances
- Included: Dishwasher, Disposal, Electric Range, Gas Water Heater, Microwave, Plumbed For Ice Maker, Self Cleaning Oven
- Laundry: Electric Dryer Hookup, Inside, Upper Level, Washer Hookup
Features
- Flooring: Vinyl
- Windows: Insulated Windows, Window Treatments
- Has basement: No
- Attic: Pull Down Stairs
Interior area
- Total structure area: 2,200
- Total interior livable area: 2,200 sqft
- Finished area above ground: 2,200
- Finished area below ground: 0
Property
Parking
- Total spaces: 4
- Parking features: Driveway, Garage on Main Level
- Garage spaces: 2
- Uncovered spaces: 2
Features
- Levels: Two
- Stories: 2
- Patio & porch: Covered
- Pool features: Community
- Fencing: Back Yard
Lot
- Size: 0.3 Acres
- Features: Rolling Slope
Living quarters
- Secondary features: None
Details
- Additional structures: Other
- Parcel number: 5570101297
- Zoning: RC-I
- Special conditions: Standard
- Horse amenities: None
Construction
Type & style
- Home type: SingleFamily
- Architectural style: Traditional
- Property subtype: Single Family Residence
Materials
- Vinyl
- Foundation: Slab
- Roof: Shingle
Condition
- New construction: No
- Year built: 2009
Utilities & green energy
- Sewer: Public Sewer
- Water: City
- Utilities for property: Cable Available
Community & HOA
Community
- Features: Boat Storage, Clubhouse, Playground, RV Storage, Sidewalks, Street Lights, Walking Trails
- Security: Carbon Monoxide Detector(s), Smoke Detector(s)
- Subdivision: Bethelfields
HOA
- Has HOA: Yes
- HOA fee: $132 quarterly
- HOA name: Braesel
- HOA phone: 704-847-3507
Location
- Region: York
Financial & listing details
- Price per square foot: $187/sqft
- Tax assessed value: $247,745
- Annual tax amount: $1,907
- Date on market: 2/28/2025
- Cumulative days on market: 50 days
- Listing terms: Cash,Conventional,FHA,VA Loan
- Road surface type: Concrete, Paved
Price history
| Date | Event | Price |
|---|---|---|
| 5/29/2025 | Sold | $412,000-1.8%$187/sqft |
Source:  Canopy MLS as distributed by MLS GRID #4225748 Report a problem Canopy MLS as distributed by MLS GRID #4225748 Report a problem | ||
| 4/7/2025 | Price change | $419,500-1.3%$191/sqft |
Source: Canopy MLS as distributed by MLS GRID #4225748 Report a problem | ||
| 2/28/2025 | Listed for sale | $425,000+30.4%$193/sqft |
Source: Canopy MLS as distributed by MLS GRID #4225748 Report a problem | ||
| 9/19/2024 | Sold | $326,000+69.1%$148/sqft |
Source: Public Record Report a problem | ||
| 9/4/2009 | Sold | $192,767$88/sqft |
Source: Public Record Report a problem | ||
Public tax history
| Year | Property taxes | Tax assessment |
|---|---|---|
| 2025 | $1,907 +90.5% | $20,898 +195% |
| 2024 | $1,001 -2.5% | $7,084 |
| 2023 | $1,026 +21.4% | $7,084 |
| 2022 | $846 -61.3% | $7,084 |
| 2021 | $2,183 | $7,084 |
| 2020 | -- | $7,084 +15% |
| 2019 | -- | $6,160 |
| 2018 | -- | $6,160 |
| 2017 | $732 | $6,160 |
| 2016 | $732 | $6,160 |
| 2014 | $732 | $6,160 -4% |
| 2013 | $732 | $6,420 |
| 2012 | -- | $6,420 -10.6% |
| 2010 | -- | $7,180 |
| 2009 | -- | $7,180 +199.2% |
| 2008 | -- | $2,400 +14.3% |
| 2007 | -- | $2,100 |
Find assessor info on the county website
Neighborhood: 29745
Nearby homes

- $415,0005 bd3 ba2.9k sqft729 Rocky Grove Gln, York, SC 29745Sold
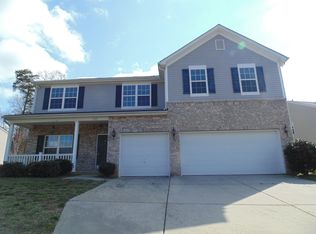
- $437,0004 bd3 ba2.9k sqft737 Rocky Grove Gln, York, SC 29745Off Market
- $300,0004 bd3 ba2.1k sqft725 Rocky Grove Gln, York, SC 29745Sold
- $492,800-- bd2 ba3k sqft741 Rocky Grove Gln, York, SC 29745Off Market
- $446,8004 bd3 ba2.1k sqft734 Rocky Grove Gln #150, Lake Wylie, SC 29745Off Market
- $436,0004 bd3 ba2.1k sqft738 Rocky Grove Gln #149, Lake Wylie, SC 29745Off Market
- $459,300-- bd2 ba2.9k sqft121 Wrenbrook Way, York, SC 29745Off Market
- $418,5004 bd3 ba2.2k sqft734 Rocky Grove Gln, York, SC 29745Sold
Nearby schools
GreatSchools rating
- 7/10Crowders Creek Elementary SchoolGrades: PK-5Distance: 1.7 mi
- 6/10Oakridge Middle SchoolGrades: 6-8Distance: 3.1 mi
- 9/10Clover High SchoolGrades: 9-12Distance: 5.1 mi
Schools provided by the listing agent
- Elementary: Crowders Creek
- Middle: Oakridge
- High: Clover
Source: Canopy MLS as distributed by MLS GRID. This data may not be complete. We recommend contacting the local school district to confirm school assignments for this home.
Get a cash offer in 3 minutes
Find out how much your home could sell for in as little as 3 minutes with a no-obligation cash offer.
Estimated market value
$410,500
Get a cash offer in 3 minutes
Find out how much your home could sell for in as little as 3 minutes with a no-obligation cash offer.
Estimated market value
$410,500
- South Carolina
- York County
- York
- 29745
- 733 Rocky Grove Gln
Nearby cities
Nearby zip codes
Other York Topics
