Wood privacy fenceBeautiful gas fireplaceSpacious deckStylish flooringModern blindsClassic backsplashPeaceful bedrooms
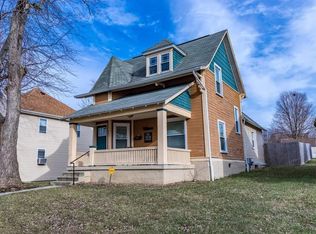
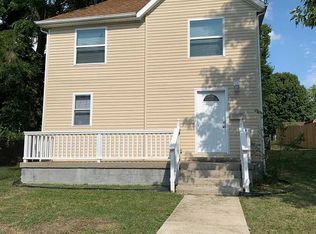
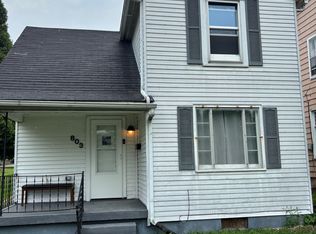
Once upon a time, there was a charming cottage where every room invited you to slow down, settle in, and feel right at home. Built in 1920, this storybook home offers 1,720 square feet of thoughtfully updated living space filled with timeless character and modern comfort. Enjoy morning coffee on the welcoming front porch or unwind at sunset. Out back, the spacious deck and wood privacy fence create the perfect setting for entertaining or peaceful evenings under the stars. Inside, the family room centers around a beautiful gas fireplace and features rustic barn doors, modern blinds, and an updated ceiling fan. The cheerful kitchen includes updated cabinetry, attractive countertops, stylish flooring, a classic backsplash, ceiling fan, and stainless steel appliances. The refreshed bathroom offers an updated vanity, mirror, sink, faucet, and shower/tub combination, with the washer and dryer conveniently nearby. Peaceful bedrooms provide relaxing retreats, while the versatile bonus room is ideal for a home office, playroom, craft room, reading nook, or extra storage. Major updates include the furnace, central air, and water heater (approximately 5 years old), plus a roof that's approximately 7 years old, allowing you to move in with confidence. Conveniently located with easy access to I-70, you'll enjoy an easy drive to both Indianapolis International Airport and Dayton International Airport. Filled with character, comfort, and timeless charm, this enchanting cottage is ready to welcome its next happily ever after.
67 days
|
363
|
28
|
Zillow last checked:
Listing updated:
Listed by:
Sheri Hiestand765-749-9875,
Berkshire Hathaway Home
Source: MIBOR as distributed by MLS GRID,MLS#: 22100843
Loading...
Facts & features
Interior
Bedrooms & bathrooms
Bedrooms: 2
Bathrooms: 1
Full bathrooms: 1
Main level bathrooms: 1
Primary bedroom
Features: Other
Level: Upper
Area: 204 Square Feet
Dimensions: 12x17
Bedroom 2
Features: Other
Level: Upper
Area: 110 Square Feet
Dimensions: 10x11
Dining room
Features: Other
Level: Main
Area: 195 Square Feet
Dimensions: 13x15
Kitchen
Features: Other
Level: Main
Area: 216 Square Feet
Dimensions: 12x18
Laundry
Features: Other
Level: Main
Area: 35 Square Feet
Dimensions: 7x5
Living room
Features: Other
Level: Main
Area: 322 Square Feet
Dimensions: 23x14
Heating
Electric, Forced Air
Cooling
Central Air
Appliances
Included: Dishwasher, Dryer, Microwave, Electric Oven, Refrigerator, Washer, Water Heater, Water Softener Owned
Features
Eat-in Kitchen
Has basement: Yes
Number of fireplaces: 1
Fireplace features: Living Room
Interior area
Total structure area: 2,076
Total interior livable area: 2,076 sqft
Finished area below ground: 0
Property
Features
Levels: Two,One and One Half
Stories: 1
Lot
Size: 6,969 Square Feet
Details
Additional structures: Storage
Parcel number: 891804320916000030
Special conditions: Other
Horse amenities: None
Construction
Type & style
Home type: SingleFamily
Architectural style: Bungalow
Property subtype: Residential, Single Family Residence
Explore the cost of this home by adjusting the details. Changes won't be saved.
Principal & interest
$1,547
Mortgage insurance
$0
Property taxes
$170
Home insurance
$105
HOA fees
$0
Utilities
Not included
All calculations are estimates and provided by Zillow, Inc. for informational purposes only. Actual amounts may vary.
HOA fees may include property taxes on listings classified as Co-Ops. Contact the listing agent and/or owner for fee details.
Mortgage interest rates are dependent on a number of factors, including credit score, down payment, and repayment length. Interest rate data provided by Zillow Group Marketplace, Inc. as of 1/1/1970 from various mortgage lenders with which we have lead or other similar arrangements; the Estimated Payment is an average of those rates.
See how much you could borrow to make a competitive offer.