Skip main navigation
Off market
  • $243,800

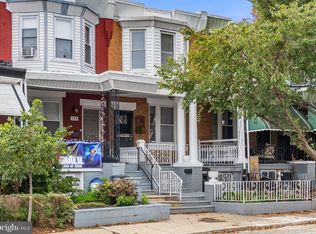
    733 S 57th St, Philadelphia, PA 19143

    4beds
    2baths
    1,500sqft
    SingleFamily
    Built in 1920
    1,071 Square Feet Lot
    $243,800 Zestimate®
    $163/sqft
    $1,896 Estimated rent

    Home value

    $243,800

    $217,000 - $271,000

    $1,896/mo

    Zestimate® history
    Loading
    Loading...

    Owner options

    List your home for rent

    $1,896/mo

    Rent Zestimate®

    Find your next renter with Zillow Rental Manager. Plus, with online applications, you can quickly screen prospective tenants – for free.

    Learn more

    $1,896/mo

    Rent Zestimate®

    Refinance and save

    $1,583/mo

    Est. payment

    Refinancing to a lower rate could help reduce your monthly payments and save thousands over the life of the loan.

    See today's rates

    $1,583/mo

    Est. payment

    Explore your selling options

    Work with a Zillow partner agent

    Leverage their expertise and Zillow's premium Showcase listings to get your home seen by more buyers.

    Get started

    List with your own agent

    Get your home in front of millions of buyers by listing it on Zillow.

    Learn how to do it

    Sell it yourself

    Take full control of how buyers see your home on Zillow by listing For Sale by Owner (FSBO).

    List your home

    What's special

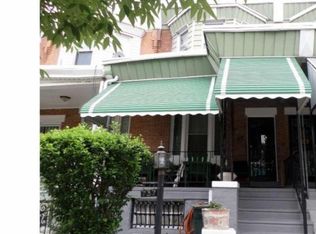
    Cobbs Creek! 4BEDROOM+YARD+Central air+w/d hookup BRAND NEW - Stunning renovation in Cobbs Creek. This immaculate home has been completely renovated from top to bottom! Located just minutes to schools, parks, and University City. Brand new renovation! This 4 bedroom home in Cobbs Creek has been completely updated and has it all! As you enter through the classic front porch, you are greeted with new flooring, immaculate trim, recessed lighting, wall frames, chair molding, crown molding. The upscale kitchen features brand new cabinets, granite countertop, sleek backsplash, and stainless steel appliances (range, dishwasher, microwave). Behind the kitchen you'll find a convenient powder room with laundry hook-up area, and access to the rear patio which is perfect for relaxing at the end of the day. Travel upstairs to find a master suite with its own luxurious bath, 3 additional bedrooms, and a shared hall bath. All bedrooms provide plenty of sunlight and new carpets. The bathroom is brand new from the vanity to custom designed tiles to tub. You'll truly appreciate the finished basement which offers additional space for entertaining or relaxing. Don't overlook the all new electric and plumbing, custom doors and warm designer colors throughout, and new efficient water heater and central air HVAC system. Make your appointment today-there is simply no comparison! For security purposes, all of our properties are under live video and audio surveillance. All access and showings are recorded and monitored remotely. (RLNE6360634)

    This property is off market, which means it's not currently listed for sale or rent on Zillow. This may be different from what's available on other websites or public sources.
    Facts & features

    Interior

    Bedrooms & bathrooms
    • Bedrooms: 4
    • Bathrooms: 2
    Heating
    • Forced air
    Cooling
    • None
    Interior area
    • Total interior livable area: 1,500 sqft
    • Finished area below ground: 0

    Property

    Parking
    • Parking features: None
    Features
    • Exterior features: Brick
    • Has view: Yes
    • View description: Territorial
    Lot
    • Size: 1,071 sqft
    Details
    • Parcel number: 463239000
    • Special conditions: Standard

    Construction

    Type & style
    • Home type: SingleFamily
    • Architectural style: Traditional
    Condition
    • Year built: 1920

    Community & neighborhood

    Location
    • Region: Philadelphia
    • Municipality: PHILADELPHIA

    Other

    Other facts
    • HeatingYN: true
    • CoolingYN: true
    • StoriesTotal: 2
    • ArchitecturalStyle: Traditional
    • SpecialListingConditions: Standard
    • Cooling: Central Air
    • ConstructionMaterials: Masonry
    • Heating: Central
    • BelowGradeFinishedArea: 0
    • MlsStatus: Active
    • Municipality: PHILADELPHIA
    • StructureType: Interior Row/Townhouse
    • TaxAnnualAmount: 1023.0

    Price history

    DateEventPrice
    2/20/2021Listing removed$249,900$167/sqft
    Source: Bright MLS #PAPH954948 Report a problem
    2/6/2021Listing removed--
    Source: Zillow Rental Network Premium Report a problem
    1/16/2021Listed for rent$1,600$1/sqft
    Source: Zillow Rental Network Premium Report a problem
    11/13/2020Listed for sale$249,900+275.8%$167/sqft
    Source: REDBLOCK Realty Inc. #PAPH954948 Report a problem
    11/22/2019Sold$66,500-13.4%$44/sqft
    Source: Public Record Report a problem
    8/28/2019Sold$76,762$51/sqft
    Source: Public Record Report a problem

    Public tax history

    YearProperty taxesTax assessment
    2025$1,967 +24.8%$140,500 +24.8%
    2024$1,576 $112,600
    2023$1,576 +54%$112,600
    2022$1,023 --
    2021$1,023 +3.8%--
    2018$985 +16.7%--
    2017$844 --
    2016$844 --
    2015$844 --
    2014$844 $63,000 +631.9%
    2012-- $8,608
    2011-- $8,608
    2010-- $8,608
    2009-- $8,608
    2008-- $8,608
    2007-- $8,608 +3.5%
    2006-- $8,320
    2005-- $8,320
    2004-- $8,320 +10.2%
    2003-- $7,552 +26.9%
    2002-- $5,952 +5.1%
    2000-- $5,664
    1999-- $5,664

    Find assessor info on the county website

    Neighborhood: Cobbs Creek

    Nearby schools

    GreatSchools rating
    Schools provided by the listing agent
    • District: THE SCHOOL DISTRICT OF PHILADELPHIA

    Source: The MLS. This data may not be complete. We recommend contacting the local school district to confirm school assignments for this home.

    Get a cash offer in 3 minutes
    Find out how much your home could sell for in as little as 3 minutes with a no-obligation cash offer.
    Estimated market value
    $243,800
    Get a cash offer in 3 minutes
    Find out how much your home could sell for in as little as 3 minutes with a no-obligation cash offer.
    Estimated market value
    $243,800