Skip main navigation
Off market
  • $709,200

    733 S Everhart Ave, West Chester, PA 19382

    4beds
    2,000sqft
    Single Family Residence
    Built in 1979
    0.28 Acres Lot
    $709,200 Zestimate®
    $355/sqft
    $3,534 Estimated rent

    Home value

    $709,200

    $624,000 - $808,000

    $3,534/mo

    Zestimate® history
    Loading
    Loading...

    Owner options

    List your home for rent

    $3,534/mo

    Rent Zestimate®

    Find your next renter with Zillow Rental Manager. Plus, with online applications, you can quickly screen prospective tenants – for free.

    Learn more

    $3,534/mo

    Rent Zestimate®

    Refinance and save

    $4,550/mo

    Est. payment

    Refinancing to a lower rate could help reduce your monthly payments and save thousands over the life of the loan.

    See today's rates

    $4,550/mo

    Est. payment

    Explore your selling options

    Work with a Zillow partner agent

    Leverage their expertise and Zillow's premium Showcase listings to get your home seen by more buyers.

    Get started

    List with your own agent

    Get your home in front of millions of buyers by listing it on Zillow.

    Learn how to do it

    Sell it yourself

    Take full control of how buyers see your home on Zillow by listing For Sale by Owner (FSBO).

    List your home

    What's special

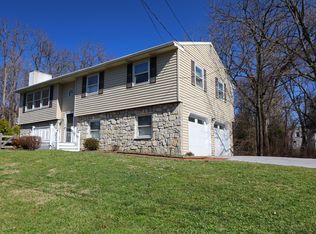
    Have you been searching for a West Chester Borough home close to absolutely everything West Chester has to offer, but yet tucked away from the hustle and bustle on a small cul-de-sac street that you probably never even knew was there? Welcome to 733 S Everhart Avenue! You'll notice the wooded area as you drive down the road to where just a few homes are located. A peaceful setting backing up to woods and stream. You'll spot several deer and an occasional fox from time to time as you sit relaxing in the screened in porch or on the deck enjoying the sunshine. This home is sun filled and airy with an open floor plan that brings the outdoors inside. Open the french doors to the deck and you'll see what I mean. This well maintained home has been updated throughout the years and has continued with the current owners. The main floor features a floor to ceiling fireplace in the living room. The kitchen and dining room are opened up with a breakfast bar added. There's room for a kitchen island or table if you like. Hardwood floors lead you down the hall past the full bath with double sinks to three good sized bedrooms, featuring an en suite primary bedroom. Downstairs you'll find a family room, additional bedroom, and another full bath, along with the laundry room, and oversized attached two car garage. Three full baths in this home! Heating/air conditioning systems were installed around 2016. New water heater (2018). New refrigerator and dishwasher (2018). New washer/dryer (2019). Front porch replaced with Wolf composite decking (2019). All windows replaced, except garage windows and lower level bedroom (2019). Lower level carpeting and LVP (2019). Back deck replaced with composite decking, flooring of screened porch replaced, and staircase leading from porch to side yard replaced (2022).

    This property is off market, which means it's not currently listed for sale or rent on Zillow. This may be different from what's available on other websites or public sources.

    Zillow last checked:

    Listing updated:

    Listed by:

    Cheryl L McMenamin 610-608-2267,

    Keller Williams Real Estate -Exton

    Bought with:

    Steve Zdunczyk, RS354940

    RE/MAX Legacy

    Source: Bright MLS,MLS#: PACT2038264MLS Logo

    Facts & features

    Interior

    Bedrooms & bathrooms
    • Bedrooms: 4
    • Bathrooms: 3
    • Full bathrooms: 3
    • Main level bathrooms: 2
    • Main level bedrooms: 3
    Rooms
    • Room types: Family Room
    Basement
    • Area: 0
    Heating
    • Heat Pump, Electric, Oil
    Cooling
    • Central Air, Electric
    Appliances
    • Included: Dishwasher, Refrigerator, Washer, Dryer, Electric Water Heater
    • Laundry: Lower Level
    Features
    • Ceiling Fan(s), Dining Area, Open Floorplan, Recessed Lighting
    • Flooring: Wood
    • Windows: Energy Efficient
    • Has basement: No
    • Number of fireplaces: 1
    • Fireplace features: Wood Burning
    Interior area
    • Total structure area: 2,000
    • Total interior livable area: 2,000 sqft
    • Finished area above ground: 2,000
    • Finished area below ground: 0

    Property

    Parking
    • Total spaces: 4
    • Parking features: Garage Faces Side, Attached, Driveway, On Street
    • Attached garage spaces: 2
    • Uncovered spaces: 2
    Accessibility
    • Accessibility features: None
    Features
    • Levels: Bi-Level,Two
    • Stories: 2
    • Pool features: None
    • Has view: Yes
    • View description: Creek/Stream, Trees/Woods
    • Has water view: Yes
    • Water view: Creek/Stream
    Lot
    • Size: 0.28 Acres
    • Features: Cul-De-Sac, SideYard(s), Stream/Creek
    Details
    • Additional structures: Above Grade, Below Grade
    • Parcel number: 0112 0135.0100
    • Zoning: R10
    • Special conditions: Standard

    Construction

    Type & style
    • Home type: SingleFamily
    • Property subtype: Single Family Residence
    Materials
    • Vinyl Siding
    • Foundation: Slab
    • Roof: Shingle
    Condition
    • New construction: No
    • Year built: 1979

    Utilities & green energy

    • Electric: 200+ Amp Service
    • Sewer: Public Sewer
    • Water: Public
    • Utilities for property: Cable Connected

    Community & HOA

    Community
    • Subdivision: None Available
    HOA
    • Has HOA: No
    Location
    • Region: West Chester
    • Municipality: WEST CHESTER BORO

    Financial & listing details

    • Price per square foot: $355/sqft
    • Tax assessed value: $140,480
    • Annual tax amount: $4,873
    • Date on market: 1/20/2023
    • Listing agreement: Exclusive Right To Sell
    • Listing terms: Cash,Conventional
    • Inclusions: Refrigerator In Kitchen, Washer / Dryer - All In As Is Condition
    • Exclusions: Refrigerator In Garage, Bar In Garage, Green Curtains In Nursery
    • Ownership: Fee Simple

    Price history

    DateEventPrice
    2/22/2023Sold$550,000+3.8%$275/sqft
    Source: Bright MLS #PACT2038264 Report a problem
    1/23/2023Pending sale$530,000$265/sqft
    Source: Bright MLS #PACT2038264 Report a problem
    1/20/2023Listed for sale$530,000$265/sqft
    Source: Bright MLS #PACT2038264 Report a problem

    Public tax history

    Tax history is unavailable.

    Neighborhood: 19382

    Nearby schools

    GreatSchools rating
    Schools provided by the listing agent
    • High: Henderson
    • District: West Chester Area

    Source: Bright MLS. This data may not be complete. We recommend contacting the local school district to confirm school assignments for this home.

    Get a cash offer in 3 minutes
    Find out how much your home could sell for in as little as 3 minutes with a no-obligation cash offer.
    Estimated market value
    $709,200
    Get a cash offer in 3 minutes
    Find out how much your home could sell for in as little as 3 minutes with a no-obligation cash offer.
    Estimated market value
    $709,200