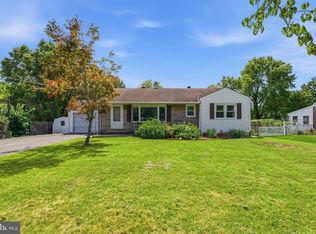
Location, location, location! Welcome to a great opportunity in the highly sought-after Spring-Ford Area School District. Conveniently located near shopping, dining, parks, local amenities, and major commuting routes, the property backs up to a Spring-Ford elementary school and is just minutes from Limerick Community Park and Route 422. The home features an updated kitchen and bathroom, new flooring, and fresh paint, providing a great start for a buyer who wants to make the property their own. Outside, enjoy a large yard, beautiful private backyard, and spacious detached garage, offering plenty of room for parking, storage, hobbies, or a workshop. The property is being sold in as-is condition. With its combination of space, privacy, updates, and convenient location, this property offers a wonderful opportunity. Schedule your showing today!
For sale
$389,900
733 S Lewis Rd, Royersford, PA 19468
3beds
1,350sqft
Single Family Residence
Built in 1940
0.43 Acres Lot
$396,500 Zestimate®
$289/sqft
$-- HOA
What's special
Spacious detached garageFresh paintLarge yardBeautiful private backyardNew flooringUpdated kitchen
- 4 days |
- 792 |
- 57 |
Likely to sell faster than
Zillow last checked:
Listing updated:
Listed by:
Larry Tran 484-995-9908,
Realty Mark Associates - KOP 2153764444,
Co-Listing Agent: Cindy Nguyen 267-495-8889,
Realty Mark Cityscape
Source: Bright MLS,MLS#: PAMC2191416
Facts & features
Interior
Bedrooms & bathrooms
- Bedrooms: 3
- Bathrooms: 1
- Full bathrooms: 1
Rooms
- Room types: Living Room, Dining Room, Bedroom 2, Bedroom 3, Kitchen, Bathroom 1
Bedroom 2
- Level: Upper
Bedroom 3
- Level: Upper
Bathroom 1
- Level: Upper
Bathroom 1
- Level: Upper
Dining room
- Level: Main
Kitchen
- Level: Main
Living room
- Level: Main
Heating
- Forced Air, Natural Gas
Cooling
- None, Natural Gas
Appliances
- Included: Gas Water Heater
Features
- Basement: Concrete
- Has fireplace: No
Interior area
- Total structure area: 1,350
- Total interior livable area: 1,350 sqft
- Finished area above ground: 1,350
- Finished area below ground: 0
Property
Parking
- Total spaces: 2
- Parking features: Garage Faces Front, Garage Faces Side, Detached, Driveway
- Garage spaces: 2
- Has uncovered spaces: Yes
Accessibility
- Accessibility features: 2+ Access Exits
Features
- Levels: Two
- Stories: 2
- Pool features: None
- Has view: Yes
- View description: Trees/Woods
Lot
- Size: 0.43 Acres
- Dimensions: 75.00 x 250
Details
- Additional structures: Above Grade, Below Grade
- Parcel number: 610003022004
- Zoning: R-4
- Special conditions: Standard
- Other equipment: See Remarks
Construction
Type & style
- Home type: SingleFamily
- Architectural style: Colonial
- Property subtype: Single Family Residence
Materials
- Brick
- Foundation: Slab
- Roof: Unknown
Condition
- Good
- New construction: No
- Year built: 1940
Utilities & green energy
- Sewer: Public Sewer
- Water: Well
- Utilities for property: Natural Gas Available, Electricity Available
Community & HOA
Community
- Subdivision: None Available
HOA
- Has HOA: No
Location
- Region: Royersford
- Municipality: UPPER PROVIDENCE TWP
Financial & listing details
- Price per square foot: $289/sqft
- Tax assessed value: $118,360
- Annual tax amount: $5,217
- Date on market: 8/21/2026
- Listing agreement: Exclusive Right To Sell
- Listing terms: Cash,Conventional
- Inclusions: Refrigerator, Stove, Washer And Dryer (as Is Condition)
- Ownership: Fee Simple
Estimated market value
$396,500
$377,000 - $416,000
$2,306/mo
Price history
| Date | Event | Price |
|---|---|---|
| 8/21/2026 | Listed for sale | $389,900+73.3%$289/sqft |
Source:  Bright MLS #PAMC2191416 Report a problem Bright MLS #PAMC2191416 Report a problem | ||
| 5/10/2023 | Listing removed | -- |
Source: Zillow Rentals Report a problem | ||
| 2/27/2023 | Listed for rent | $2,350$2/sqft |
Source: Zillow Rentals Report a problem | ||
| 12/16/2022 | Sold | $225,000$167/sqft |
Source: Bright MLS #PAMC2054356 Report a problem | ||
| 11/16/2022 | Pending sale | $225,000$167/sqft |
Source: Bright MLS #PAMC2054356 Report a problem | ||
| 10/10/2022 | Contingent | $225,000$167/sqft |
Source: Bright MLS #PAMC2054356 Report a problem | ||
| 10/8/2022 | Pending sale | $225,000$167/sqft |
Source: Bright MLS #PAMC2054356 Report a problem | ||
| 10/8/2022 | Listing removed | $225,000$167/sqft |
Source: Bright MLS #PAMC2054356 Report a problem | ||
| 10/3/2022 | Listed for sale | $225,000$167/sqft |
Source: Bright MLS #PAMC2054356 Report a problem | ||
Public tax history
| Year | Property taxes | Tax assessment |
|---|---|---|
| 2025 | $4,757 +5.8% | $118,360 |
| 2024 | $4,498 | $118,360 |
| 2023 | $4,498 +6.9% | $118,360 |
| 2022 | $4,208 +6.4% | $118,360 |
| 2021 | $3,954 +2.7% | $118,360 |
| 2020 | $3,849 +1.9% | $118,360 |
| 2019 | $3,776 +2% | $118,360 |
| 2018 | $3,703 +1.3% | $118,360 |
| 2017 | $3,657 +4.7% | $118,360 |
| 2016 | $3,494 +2.2% | $118,360 |
| 2015 | $3,420 +1.7% | $118,360 |
| 2014 | $3,362 +1.7% | $118,360 |
| 2013 | $3,305 +1.8% | $118,360 |
| 2012 | $3,248 +4.6% | $118,360 |
| 2011 | $3,104 +1.8% | $118,360 |
| 2010 | $3,050 +3.6% | $118,360 |
| 2009 | $2,945 +3.8% | $118,360 |
| 2008 | $2,837 +3.1% | -- |
| 2007 | $2,751 +3% | -- |
| 2006 | $2,672 +3.4% | -- |
| 2005 | $2,583 +4.1% | -- |
| 2004 | $2,481 +5.1% | -- |
| 2003 | $2,361 +5.1% | -- |
| 2002 | $2,246 +5.7% | -- |
| 2000 | $2,124 +6.9% | -- |
| 1999 | $1,986 | -- |
Find assessor info on the county website
Monthly payment
Est. payment
Payment breakdown
Explore the cost of this home by adjusting the details. Changes won't be saved.Climate risks
Neighborhood: 19468
Nearby schools
GreatSchools rating
- 8/10Spring-Ford Intermediate School 5th/6thGrades: 5-6Distance: 0.3 mi
- 9/10Spring-Ford Middle School 7th Grade CenterGrades: 7Distance: 0.3 mi
- 9/10Spring-Ford Senior High School 10-12 Grade CenterGrades: 9-12Distance: 0.6 mi
Schools provided by the listing agent
- High: Spring-ford Shs 9th Grade Center
- District: Spring-ford Area
Source: Bright MLS. This data may not be complete. We recommend contacting the local school district to confirm school assignments for this home.
- $399,9004 bd2 ba1.6k sqft737 S Lewis Rd, Royersford, PA 19468Off Market
- $334,0003 bd1 ba1k sqft725 S Lewis Rd, Royersford, PA 19468Off Market
- $542,3003 bd1 ba2.1k sqft745 S Lewis Rd, Royersford, PA 19468Off Market
- $4,0704.36 acresS Lewis Rd, Royersford, PA 19468Off Market
- $386,5003 bd1 ba1.1k sqft805 S Lewis Rd, Royersford, PA 19468Off Market
- $517,1004 bd2 ba1.8k sqft4 Cheyenne Rd, Royersford, PA 19468Off Market
- $500,1004 bd2 ba1.8k sqft6 Cheyenne Rd, Royersford, PA 19468Off Market
- $520,6003 bd2 ba1.8k sqft2 Cheyenne Rd, Royersford, PA 19468Off Market
A local agent can set up tours, give advice and negotiate with sellers.
A local lender can help you make sure your offer is ready when you are.
Similar homes
- $350,0003 bd1 ba984 sqft7 W Cherry Ln, Royersford, PA 19468For Sale
 MLS ID #PAMC2190668, Ginger Childs, RE/MAX Main Line-Kimberton. Bright MLS
 - $350,0003 bd2 ba1.6k sqft813 Montgomery Ave, Phoenixville, PA 19460For Sale
 MLS ID #PACT2133574, Janel Loughin, Real Broker, LLC. Bright MLS
 - $354,9003 bd2 ba1.1k sqft361 Bridge St, Collegeville, PA 19426For Sale
 MLS ID #PAMC2191210, Chris Jasinski, Sterling Realty & Property Management, LLC. Bright MLS
 - $379,9003 bd2 ba1.3k sqft106 Stephanie Ln, Collegeville, PA 19426For Sale
 MLS ID #PAMC2190664, Eric Andrew Cui, EXP Realty, LLC. Bright MLS
 - $334,9003 bd3 ba1.8k sqftProvidence Forge, Royersford, PA 19468For SaleMLS ID #PAMC2189322, Mark Kunze, Keller Williams Realty Group. Bright MLS
- $399,0003 bd2 ba1.3k sqft624 Bridge St, Phoenixville, PA 19460For SaleMLS ID #PACT2130614, Richard Schurr, RE/MAX Services. Bright MLS
- $339,9003 bd3 ba1.8k sqftProvidence Forge, Royersford, PA 19468For SaleMLS ID #PAMC2185956, Stephanie Parker, Keller Williams Real Estate-Blue Bell. Bright MLS
- $300,0003 bd2 ba1.2k sqft25 Sacco Rd, Royersford, PA 19468For SaleMLS ID #779483, Vickie L. Landis, Keller Williams Realty Group. GLVR
- $--3 bd1 ba1.3k sqft630 Oaktree Ct, Pottstown, PA 19464AuctionServiceLink Auction
- $324,9002 bd3 ba1.1k sqft454 Church St, Royersford, PA 19468For SaleMLS ID #PAMC2177472, Terese Brittingham, Keller Williams Realty Group. Bright MLS
- $425,0004 bd2 ba1.9k sqft449 Rahns Rd, Collegeville, PA 19426For SaleMLS ID #PAMC2190032, Logan Scott, Realty One Group Restore - Collegeville. Bright MLS
- $330,0003 bd3 ba1.8k sqftProvidence Forge, Royersford, PA 19468For SaleMLS ID #PAMC2180894, Michael Jacobs, KW Empower. Bright MLS
- $375,0003 bd2 ba1.8k sqft2918 7th St, Norristown, PA 19403For SaleMLS ID #PAMC2189934, Zach Behr, Keller Williams Real Estate-Blue Bell. Bright MLS
- $435,0003 bd3 ba1.8k sqft154 Regents Rd, Collegeville, PA 19426For SaleMLS ID #PAMC2189002, Jim Nuskey, Long & Foster Real Estate, Inc.. Bright MLS
- $350,0004 bd2 ba1.6k sqft1385 Woodmere Rd, Pottstown, PA 19464For SaleMLS ID #782024, Kimberly D. Rosado, Keller Williams Allentown. GLVR
- $451,3583 bd3 ba1.9k sqft233 2nd Ave #3, Royersford, PA 19468New ConstructionMLS ID #PAMC2170498, Terese Brittingham, Keller Williams Realty Group. Bright MLS
- $451,3583 bd3 ba1.9k sqft231 2nd Ave #4, Royersford, PA 19468New ConstructionMLS ID #PAMC2170504, Terese Brittingham, Keller Williams Realty Group. Bright MLS
- $199,9002 bd2 ba1k sqft24 Fords Edge, Royersford, PA 19468For SaleMLS ID #PAMC2191066, Megan Goldstein, BHHS Fox & Roach-Collegeville. Bright MLS
- $375,0003 bd3 ba2k sqftCollege Park, Collegeville, PA 19426For SaleMLS ID #PAMC2188572, Andrew Bachmann, Tesla Realty Group, LLC. Bright MLS
- $475,0004 bd2 ba2k sqft70 Ridge Rd, Phoenixville, PA 19460For SaleMLS ID #PACT2131900, Christopher Holt, Iron Valley Real Estate Exton. Bright MLS
