Skip main navigation
Sold
  • Price Unknown

    733 S Moseley St, De Leon, TX 76444

    2beds
    1,240sqft
    Single Family Residence
    Built in 1987
    10,306 Square Feet Lot
    $167,400 Zestimate®
    $--/sqft
    $1,660 Estimated rent

    Home value

    $167,400

    $151,000 - $184,000

    $1,660/mo

    Zestimate® history
    Loading
    Loading...

    Owner options

    List your home for rent

    $1,660/mo

    Rent Zestimate®

    Find your next renter with Zillow Rental Manager. Plus, with online applications, you can quickly screen prospective tenants – for free.

    Learn more

    $1,660/mo

    Rent Zestimate®

    Refinance and save

    Refinancing to a lower rate could help reduce your monthly payments and save thousands over the life of the loan.

    See today's rates

    Explore your selling options

    Work with a Zillow partner agent

    Leverage their expertise and Zillow's premium Showcase listings to get your home seen by more buyers.

    Get started

    List with your own agent

    Get your home in front of millions of buyers by listing it on Zillow.

    Learn how to do it

    Sell it yourself

    Take full control of how buyers see your home on Zillow by listing For Sale by Owner (FSBO).

    List your home

    What's special

    Fenced dog runBack doorBuilt-in bookshelvesDoggy door
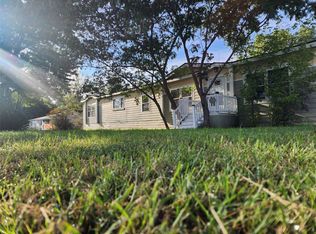
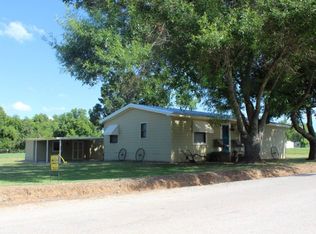
    Welcome to De Leon! This house has a new price! Featuring 2 bedrooms, 2 full bathrooms, and 1,240 sqft of vinyl flooring throughout. Cozy up in the living room with a fireplace and built-in bookshelves. Enjoy outdoor living - drinking your morning beverage on the charming front porch, and spend your evenings on the large screened-in back patio wired for TV, perfect for entertaining, a man-cave, or she-shed. For your furry friends, there's a fenced dog run and a doggy door in the back door to the patio with a fun doggy handle on the screen door. For covered parking you have a 2-car carport with 2 built-in outdoor storage rooms. With some TLC, this will make someone a great home, or rental.

    Zillow last checked:

    Listing updated:

    Listed by:

    Shane Woods 0660315 817-441-4000,

    Keller Williams Heritage West 817-441-4000

    Bought with:

    Stephanie Nuce

    TEXAS PROUD REAL ESTATE LLC

    Source: NTREIS,MLS#: 20299299

    Facts & features

    Interior

    Bedrooms & bathrooms
    • Bedrooms: 2
    • Bathrooms: 2
    • Full bathrooms: 2
    Primary bedroom
    • Features: Walk-In Closet(s)
    • Level: First
    • Dimensions: 14 x 12
    Bedroom
    • Features: Walk-In Closet(s)
    • Level: First
    • Dimensions: 11 x 9
    Primary bathroom
    • Features: Built-in Features, En Suite Bathroom, Solid Surface Counters, Separate Shower
    • Level: First
    • Dimensions: 9 x 6
    Bathroom
    • Features: Linen Closet
    • Level: First
    • Dimensions: 7 x 7
    Dining room
    • Level: First
    • Dimensions: 9 x 8
    Kitchen
    • Features: Built-in Features, Dual Sinks, Galley Kitchen, Solid Surface Counters
    • Level: First
    • Dimensions: 11 x 8
    Living room
    • Features: Built-in Features, Fireplace
    • Level: First
    • Dimensions: 18 x 17
    Utility room
    • Features: Built-in Features, Pantry, Utility Room
    • Level: First
    • Dimensions: 7 x 5
    Heating
    • Central, Electric
    Cooling
    • Central Air, Electric, Roof Turbine(s)
    Appliances
    • Included: Dishwasher, Electric Oven, Electric Range, Electric Water Heater, Disposal, Ice Maker, Refrigerator
    • Laundry: Washer Hookup, Electric Dryer Hookup, Laundry in Utility Room
    Features
    • Built-in Features, High Speed Internet, Pantry, Cable TV, Natural Woodwork, Walk-In Closet(s)
    • Flooring: Tile, Vinyl
    • Windows: Bay Window(s), Window Coverings
    • Has basement: No
    • Number of fireplaces: 1
    • Fireplace features: Blower Fan, Insert, Glass Doors, Living Room, Wood Burning
    Interior area
    • Total interior livable area: 1,240 sqft

    Property

    Parking
    • Total spaces: 2
    • Parking features: Attached Carport
    • Carport spaces: 2
    Accessibility
    • Accessibility features: Accessible Approach with Ramp, Accessible Entrance
    Features
    • Levels: One
    • Stories: 1
    • Patio & porch: Rear Porch, Enclosed, Front Porch, Patio, Screened, Covered
    • Exterior features: Dog Run, Storage
    • Pool features: None
    • Fencing: Other,Partial,Privacy
    Lot
    • Size: 10,306 Square Feet
    Details
    • Additional structures: Pergola, Shed(s)
    • Parcel number: 000000001623
    • Other equipment: Satellite Dish

    Construction

    Type & style
    • Home type: SingleFamily
    • Architectural style: Ranch,Detached
    • Property subtype: Single Family Residence
    Materials
    • Brick
    • Foundation: Slab
    • Roof: Asphalt
    Condition
    • Year built: 1987

    Utilities & green energy

    • Sewer: Public Sewer
    • Water: Public
    • Utilities for property: Electricity Connected, Overhead Utilities, Phone Available, Sewer Available, Water Available, Cable Available

    Community & HOA

    Community
    • Security: Security System Owned, Smoke Detector(s)
    • Subdivision: Ross #2
    HOA
    • Has HOA: No
    Location
    • Region: De Leon

    Financial & listing details

    • Tax assessed value: $205,840
    • Annual tax amount: $2,839
    • Date on market: 5/16/2023
    • Cumulative days on market: 100 days
    • Listing terms: Cash,Conventional
    • Exclusions: Furniture in Bedrooms, lamp in closet.
    • Electric utility on property: Yes
    • Road surface type: Asphalt

    Price history

    DateEventPrice
    9/20/2023Sold--
    Source: NTREIS #20299299 Report a problem
    8/28/2023Pending sale$135,000$109/sqft
    Source: NTREIS #20299299 Report a problem
    8/24/2023Contingent$135,000$109/sqft
    Source: NTREIS #20299299 Report a problem
    6/28/2023Price change$135,000-6.9%$109/sqft
    Source: NTREIS #20299299 Report a problem
    6/1/2023Price change$145,000-6.5%$117/sqft
    Source: NTREIS #20299299 Report a problem
    5/16/2023Listed for sale$155,000$125/sqft
    Source: NTREIS #20299299 Report a problem

    Public tax history

    YearProperty taxesTax assessment
    2025$2,759 -4.3%$205,840 +6.8%
    2024$2,883 +119.2%$192,760 +62.7%
    2023$1,316 -20.4%$118,459 +10%
    2022$1,653 -0.2%$107,690 +10%
    2021$1,656 +5.9%$97,900 +8.6%
    2020$1,563 +1.5%$90,130 +4.4%
    2019$1,539 $86,350 +19.8%
    2017-- $72,068 +8.5%
    2016-- $66,430 +11.5%
    2015-- $59,560 +4.6%
    2014-- $56,920 -13%
    2012-- $65,440
    2011-- $65,440
    2010-- $65,440 -1.9%
    2009-- $66,720
    2008-- $66,720 +4.3%
    2007-- $63,950
    Find assessor info on the county website

    Neighborhood: 76444

    Nearby schools

    GreatSchools rating
    Schools provided by the listing agent
    • Elementary: Deleon
    • Middle: Perkins
    • High: Deleon
    • District: De Leon ISD

    Source: NTREIS. This data may not be complete. We recommend contacting the local school district to confirm school assignments for this home.