Skip main navigation
Sold for $940,000
  • $940,000

    733 S Pitt St, Alexandria, VA 22314

    2beds
    1,142sqft
    Townhouse
    Built in 1941
    1,700 Square Feet Lot
    $941,500 Zestimate®
    $823/sqft
    $3,835 Estimated rent

    Home value

    $941,500

    $894,000 - $989,000

    $3,835/mo

    Zestimate® history
    Loading
    Loading...

    Owner options

    List your home for rent

    $3,835/mo

    Rent Zestimate®

    Find your next renter with Zillow Rental Manager. Plus, with online applications, you can quickly screen prospective tenants – for free.

    Learn more

    $3,835/mo

    Rent Zestimate®

    Refinance and save

    $5,796/mo

    Est. payment

    Refinancing to a lower rate could help reduce your monthly payments and save thousands over the life of the loan.

    See today's rates

    $5,796/mo

    Est. payment

    Explore your selling options

    Work with a Zillow partner agent

    Leverage their expertise and Zillow's premium Showcase listings to get your home seen by more buyers.

    Get started

    List with your own agent

    Get your home in front of millions of buyers by listing it on Zillow.

    Learn how to do it

    Sell it yourself

    Take full control of how buyers see your home on Zillow by listing For Sale by Owner (FSBO).

    List your home

    What's special

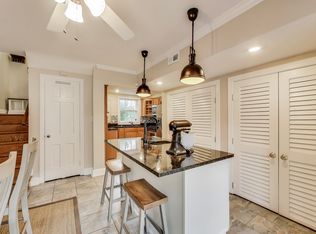
    Nestled within the sought after South East Quadrant in Old Town, is this beautifully updated 3 level brick townhome in Yates Gardens, combining the essence of historic Old Town, with elevated modern living. Be greeted by the charming front yard with vibrant flowers, and step inside to the light filled open floor plan. The home is adorned with pristine wood floors on both the main and upper levels, a gorgeous renovated kitchen, fully finished lower level, remodeled bathrooms, modern lighting, and a spectacular private walled garden, which easily serves as an extension of the home's living space, and is a true backyard oasis! The inviting living room opens to the dining and kitchen, and has an entry closet, floor to ceiling window for much natural sunlight, built-ins, recessed lights, and a fireplace. Bright kitchen has an abundance of off-white cabinetry with pull out drawers, tile backsplash, breakfast bar, sleek quartz countertops, and stainless appliances with new GE Cafe double oven and dishwasher. A perfect use of space. The delightful dining area has chair rail, voluminous window, and French door to the peaceful backyard zen-style garden with mature Japanese Maple tree, beautiful in all seasons. Upstairs are two immaculate bedrooms with sizable closets, and a full bath with tub/shower, classic tile, and polished brass fixtures. The finished lower level has painted solid wood paneling, recessed lights, window, cedar closets, ceramic tile floor, and renovated full bath with walk-in shower, marble flooring and custom porcelain sink. High end, newer slate roof with transferable warranty, new shed, fence and gate, new washing machine, plantation shutters, and more! Private designated parking spot at your front door. Fantastic Old Town location, just steps to parks, school, restaurants, shops, grocery, Farmer's market, King Street, and the bustling Old Town waterfront. Four blocks to the Potomac River, and two blocks to the scenic Mount Vernon bike/walking trail. Truly the best of Old Town! VA Assumable loan at 2.75%. Close to Metro, National Airport, National Landing, DC, The Pentagon, Mount Vernon and Fort Belvoir. Welcome home!

    Zillow last checked:

    Listing updated:

    Listed by:

    Lisa McCaskill 703-615-6036,

    Serhant

    Bought with:

    Chris Kuchnicki, 5013205

    Samson Properties

    Source: Bright MLS,MLS#: VAAX2058856MLS Logo

    Facts & features

    Interior

    Bedrooms & bathrooms
    • Bedrooms: 2
    • Bathrooms: 2
    • Full bathrooms: 2
    Rooms
    • Room types: Living Room, Dining Room, Bedroom 2, Kitchen, Family Room, Bedroom 1, Bathroom 1
    Basement
    • Area: 326
    Heating
    • Heat Pump, Forced Air, Electric, Oil
    Cooling
    • Central Air, Ceiling Fan(s), Electric
    Appliances
    • Included: Dryer, Stainless Steel Appliance(s), Washer, Refrigerator, Dishwasher, Disposal, Ice Maker, Oven/Range - Electric, Water Heater, Electric Water Heater
    Features
    • Built-in Features, Ceiling Fan(s), Combination Dining/Living, Dining Area, Open Floorplan, Recessed Lighting, Bathroom - Tub Shower, Upgraded Countertops, Attic, Bathroom - Walk-In Shower, Breakfast Area, Pantry
    • Flooring: Hardwood, Wood
    • Doors: French Doors, Six Panel
    • Windows: Atrium, Wood Frames, Window Treatments
    • Basement: Full,Windows,Finished,Sump Pump,Interior Entry,Connecting Stairway
    • Number of fireplaces: 1
    Interior area
    • Total structure area: 1,142
    • Total interior livable area: 1,142 sqft
    • Finished area above ground: 816
    • Finished area below ground: 326

    Property

    Parking
    • Parking features: Private, Assigned, On Street
    • Has uncovered spaces: Yes
    • Details: Assigned Parking
    Accessibility
    • Accessibility features: None
    Features
    • Levels: Three
    • Stories: 3
    • Patio & porch: Patio
    • Exterior features: Sidewalks, Street Lights, Extensive Hardscape, Lighting, Storage, Other
    • Pool features: None
    • Fencing: Back Yard,Other,Privacy
    • Has view: Yes
    • View description: Garden
    Lot
    • Size: 1,700 Square Feet
    • Features: Landscaped, Private, Rear Yard, Front Yard
    Details
    • Additional structures: Above Grade, Below Grade
    • Parcel number: 11203500
    • Zoning: RM
    • Special conditions: Standard

    Construction

    Type & style
    • Home type: Townhouse
    • Architectural style: Colonial
    • Property subtype: Townhouse
    Materials
    • Brick
    • Foundation: Permanent
    • Roof: Slate
    Condition
    • Good
    • New construction: No
    • Year built: 1941
    Details
    • Builder model: YATES GARDENS
    • Builder name: Beautiful!

    Utilities & green energy

    • Sewer: Public Sewer
    • Water: Public

    Community & HOA

    Community
    • Subdivision: Yates Gardens
    HOA
    • Has HOA: No
    Location
    • Region: Alexandria

    Financial & listing details

    • Price per square foot: $823/sqft
    • Tax assessed value: $898,534
    • Annual tax amount: $10,198
    • Date on market: 5/4/2026
    • Listing agreement: Exclusive Right To Sell
    • Exclusions: Dining Room Light Fixture
    • Ownership: Fee Simple

    Price history

    DateEventPrice
    5/18/2026Sold$940,000+2.7%$823/sqft
    Source: Bright MLS #VAAX2058856 Report a problem
    5/4/2026Pending sale$915,000+21.2%$801/sqft
    Source: Bright MLS #VAAX2058856 Report a problem
    10/16/2019Sold$754,900-0.5%$661/sqft
    Source: Agent Provided Report a problem
    9/6/2019Listed for sale$759,000+16.2%$665/sqft
    Source: Weichert, REALTORS #VAAX239312 Report a problem
    7/10/2012Sold$653,000+13.1%$572/sqft
    Source: Public Record Report a problem
    10/13/2009Sold$577,500+35.7%$506/sqft
    Source: Public Record Report a problem
    8/7/2002Sold$425,500+18%$373/sqft
    Source: Public Record Report a problem
    3/29/2001Sold$360,500+38.7%$316/sqft
    Source: Public Record Report a problem
    5/29/1996Sold$260,000$228/sqft
    Source: Public Record Report a problem

    Public tax history

    YearProperty taxesTax assessment
    2026$10,198 +7.5%$898,534 +7.5%
    2025$9,482 $835,462
    2024$9,482 +6%$835,462 +3.7%
    2023$8,946 +3.7%$805,966 +3.7%
    2022$8,627 +2%$777,169 +9.4%
    2021$8,458 $710,187 +2.4%
    2020-- $693,740 +5.9%
    2019-- $654,965
    2018$6,064 -9.8%$654,965 +3.3%
    2017$6,724 $634,283 -1.6%
    2016$6,724 +0.5%$644,721 +0.5%
    2015$6,692 +4.7%$641,578 +4.7%
    2014$6,390 +10.7%$612,633 +3.8%
    2013$5,771 +2.8%$590,090 +2.8%
    2012$5,614 +8.2%$573,989 +8.2%
    2011$5,189 +3.7%$530,540 +3.7%
    2010$5,004 +5.5%$511,678 -2.6%
    2009$4,742 +8.7%$525,180 +1.7%
    2008$4,362 -3.3%$516,230 -5%
    2007$4,510 -3.3%$543,400 -5%
    2006$4,662 -12.2%$572,000 +15.3%
    2005$5,310 +18.3%$496,300 +18.3%
    2004$4,489 +10.8%$419,500 +10.8%
    2003$4,050 +24.6%$378,500 +24.6%
    2002$3,251 +12.4%$303,800 +12.4%
    2001$2,892 $270,300
    Find assessor info on the county website

    Neighborhood: Old Town

    Nearby schools

    GreatSchools rating
    Schools provided by the listing agent
    • Elementary: Lyles-crouch
    • Middle: George Washington
    • High: Alexandria City
    • District: Alexandria City Public Schools

    Source: Bright MLS. This data may not be complete. We recommend contacting the local school district to confirm school assignments for this home.

    Get a cash offer in 3 minutes
    Find out how much your home could sell for in as little as 3 minutes with a no-obligation cash offer.
    Estimated market value
    $941,500
    Get a cash offer in 3 minutes
    Find out how much your home could sell for in as little as 3 minutes with a no-obligation cash offer.
    Estimated market value
    $941,500