Skip main navigation
Sold for $1,890,000
  • $1,890,000

    733 S Wayne St, Arlington, VA 22204

    5beds
    4,544sqft
    Single Family Residence
    Built in 2026
    7,551 Square Feet Lot
    $1,882,700 Zestimate®
    $416/sqft
    $6,726 Estimated rent

    Home value

    $1,882,700

    $1.79M - $1.98M

    $6,726/mo

    Zestimate® history
    Loading
    Loading...

    Owner options

    List your home for rent

    $6,726/mo

    Rent Zestimate®

    Find your next renter with Zillow Rental Manager. Plus, with online applications, you can quickly screen prospective tenants – for free.

    Learn more

    $6,726/mo

    Rent Zestimate®

    Refinance and save

    $9,518/mo

    Est. payment

    Refinancing to a lower rate could help reduce your monthly payments and save thousands over the life of the loan.

    See today's rates

    $9,518/mo

    Est. payment

    Explore your selling options

    Work with a Zillow partner agent

    Leverage their expertise and Zillow's premium Showcase listings to get your home seen by more buyers.

    Get started

    List with your own agent

    Get your home in front of millions of buyers by listing it on Zillow.

    Learn how to do it

    Sell it yourself

    Take full control of how buyers see your home on Zillow by listing For Sale by Owner (FSBO).

    List your home

    What's special

    Private officeWet barBonus roomMud roomDesigner finishes throughoutOpen concept layoutAttached one car garage
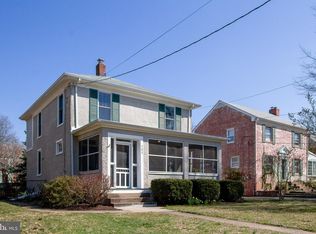
    New construction just completed in the heart of Penrose, Open houses this Saturday and Sunday from 1 to 4 PM. 733 S Wayne Street is now available. Built by local builder Enhanced Homes, this 5 bedroom, 4.5 bath home offers 4,795 total square feet, with 4,544 finished across three levels, set on a 7,500 square foot corner lot with designer finishes throughout. A new fence will be installed, enclosing the rear and side yard. The main level is designed for both everyday living and entertaining, featuring an open concept layout with a spacious kitchen offering ample cabinetry and workspace, flowing directly into the family room. The home is filled with natural light and features 10 foot ceilings, coffered ceiling detail, and wainscoting carried through the main and upper levels. Also on the main level is a private office, mud room, and half bath, along with access to both the rear screened porch and wraparound front porch, plus an attached one car garage. Upstairs offers four bedrooms and three full bathrooms, a dedicated laundry room, and a primary suite with a dramatic vaulted ceiling, large walk in closet, and a spa like bath with designer finishes. The finished lower level includes an additional bedroom and full bath, a bonus room, and a wet bar, offering flexible space for guests, work, or recreation. The home is backed by a comprehensive builder warranty, including a one year wall to wall warranty and a five year structural warranty. Ideally located just a few blocks from all the new development along the Columbia Pike corridor, with quick access to the Pentagon, Pentagon City, Washington DC, Route 50, and Clarendon. The property is currently entering the occupancy permit process, with expected final delivery between May 15th and May 30th.

    Zillow last checked:

    Listing updated:

    Listed by:

    Aaron Probasco 703-946-4652,

    Samson Properties

    Bought with:

    Lucia A Jason, 0225080481

    Samson Properties

    Source: Bright MLS,MLS#: VAAR2067528MLS Logo

    Facts & features

    Interior

    Bedrooms & bathrooms
    • Bedrooms: 5
    • Bathrooms: 5
    • Full bathrooms: 4
    • 1/2 bathrooms: 1
    • Main level bathrooms: 1
    Basement
    • Area: 1431
    Heating
    • Central, Natural Gas
    Cooling
    • Central Air, Electric
    Appliances
    • Included: Gas Water Heater, Tankless Water Heater
    • Laundry: Upper Level
    Features
    • Basement: Finished
    • Number of fireplaces: 1
    Interior area
    • Total structure area: 4,795
    • Total interior livable area: 4,544 sqft
    • Finished area above ground: 3,113
    • Finished area below ground: 1,431

    Property

    Parking
    • Total spaces: 1
    • Parking features: Garage Faces Side, Attached
    • Attached garage spaces: 1
    Accessibility
    • Accessibility features: None
    Features
    • Levels: Three
    • Stories: 3
    • Pool features: None
    Lot
    • Size: 7,551 sqft
    Details
    • Additional structures: Above Grade, Below Grade
    • Parcel number: 25001002
    • Zoning: R-6
    • Special conditions: Standard

    Construction

    Type & style
    • Home type: SingleFamily
    • Architectural style: Craftsman
    • Property subtype: Single Family Residence
    Materials
    • Other
    • Foundation: Other
    Condition
    • Excellent
    • New construction: Yes
    • Year built: 2026

    Utilities & green energy

    • Sewer: Public Sewer
    • Water: Public

    Community & neighborhood

    Location
    • Region: Arlington
    • Subdivision: Penrose

    Other

    Other facts
    • Listing agreement: Exclusive Right To Sell
    • Ownership: Fee Simple

    Price history

    DateEventPrice
    5/22/2026Sold$1,890,000-1.8%$416/sqft
    Source: Bright MLS #VAAR2067528 Report a problem
    4/13/2026Contingent$1,924,975$424/sqft
    Source: Bright MLS #VAAR2067528 Report a problem
    4/10/2026Listed for sale$1,924,975+156.7%$424/sqft
    Source: Bright MLS #VAAR2067528 Report a problem
    4/1/2025Sold$750,000$165/sqft
    Source: Public Record Report a problem

    Public tax history

    YearProperty taxesTax assessment
    2025$7,983 -0.9%$772,800 -0.9%
    2024$8,059 +0.5%$780,200 +0.2%
    2023$8,019 +4.2%$778,500 +4.2%
    2022$7,694 +7%$747,000 +7%
    2021$7,190 +8.3%$698,100 +7.9%
    2020$6,639 +4.6%$647,100 +4.6%
    2019$6,348 +4.1%$618,700 +2.1%
    2018$6,096 +6.2%$606,000 +6.2%
    2017$5,742 +4.8%$570,800 +3.2%
    2016$5,480 -0.5%$553,000
    2015$5,508 +3.8%$553,000 +3.8%
    2014$5,305 +10.9%$532,600 +12.1%
    2013$4,782 +4.2%$475,300
    2012$4,588 +1.7%--
    2011$4,510 --
    2009-- --
    2008-- --
    2007-- --
    2006-- --
    2005-- --
    2004-- --
    2003-- --
    2002-- --
    2001-- $212,400

    Find assessor info on the county website

    Neighborhood: Penrose

    Nearby schools

    GreatSchools rating
    Schools provided by the listing agent
    • District: Arlington County Public Schools

    Source: Bright MLS. This data may not be complete. We recommend contacting the local school district to confirm school assignments for this home.

    Get a cash offer in 3 minutes
    Find out how much your home could sell for in as little as 3 minutes with a no-obligation cash offer.
    Estimated market value
    $1,882,700
    Get a cash offer in 3 minutes
    Find out how much your home could sell for in as little as 3 minutes with a no-obligation cash offer.
    Estimated market value
    $1,882,700