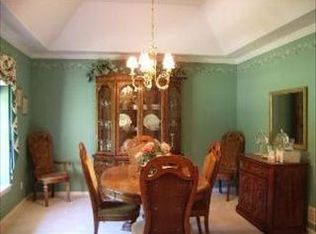
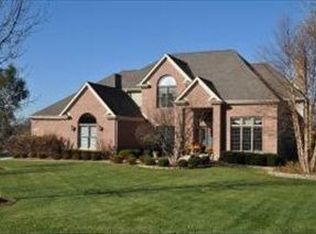
Multiple offers received. Highest and best called for, please submit your offer by Friday April 11th at 10am. Nestled in the heart of Crystal Lake, 733 Saddle Ridge is more than just a house-it's your ticket to paradise. This stunning property is located on a serene cul-de-sac, providing a true neighborhood feel that's perfect for families and individuals alike. From the moment you arrive, you'll be impressed by the home's impeccable curb appeal, featuring a new roof and gutters (2022). The wide driveway leads to a spacious 3-car garage, offering ample space for all your vehicles and motorized toys. Step inside and be greeted by the warmth of a meticulously maintained home. The main floor boasts a convenient mudroom and first-floor laundry, making everyday chores a breeze. The upgraded kitchen is a chef's dream, featuring pristine white cabinets, sleek black granite countertops, and an oversized island with a butcher block top, perfect for meal prep and casual dining. The master suite is a true retreat, complete with fully renovated (2024) luxury master bath that includes a large soaker tub, a shower with body jets, and a double vanity. The second full bath has also been renovated, featuring a new skylight, high-end vanity, new tub, and chic subway tiles, adding a touch of modern sophistication. Other improvements to the property include a new washer dryer (2023), all new exterior doors (2024), new A/C unit (2023) and refinished hardwood floors on the main level (2023). The unfinished basement offers endless possibilities, with options to add a walk-out door and a rough-in for a basement bath, allowing you to customize the space to fit your needs. Outside, the large deck overlooks a breathtaking wooded lot, providing a tranquil escape where you can relax and unwind. Kids will adore the custom-built tree house, perfect for hours of adventure and play. Located close to Sterne's Woods and Prairie Ridge High School, this home is perfectly situated for outdoor enthusiasts and families. Plus, with the Metra stop just a 5-minute drive away, commuting is a breeze. 733 Saddle Ridge has it all-luxury, comfort, and a prime location. Don't miss your chance to own this piece of Crystal Lake paradise. Schedule a tour today and discover the perfect place to call home.
Closed
Zillow last checked:
Listing updated:
Bought with:
Andrea Lee Sullivan
Keller Williams North Shore West
Source: MRED as distributed by MLS GRID,MLS#: 12331547
Price history
| Date | Event | Price |
|---|---|---|
| 5/9/2025 | Sold | $613,500+9.7%$218/sqft |
Source:  MRED as distributed by MLS GRID #12331547 Report a problem MRED as distributed by MLS GRID #12331547 Report a problem | ||
| 4/11/2025 | Contingent | $559,000$199/sqft |
Source: MRED as distributed by MLS GRID #12331547 Report a problem | ||
| 4/9/2025 | Price change | $559,000-0.2%$199/sqft |
Source: MRED as distributed by MLS GRID #12331547 Report a problem | ||
| 9/27/2024 | Price change | $560,000-4.1%$199/sqft |
Source: MRED as distributed by MLS GRID #12096908 Report a problem | ||
| 8/13/2024 | Price change | $584,000-0.8%$208/sqft |
Source: MRED as distributed by MLS GRID #12096908 Report a problem | ||
| 7/8/2024 | Listed for sale | $589,000+60.3%$209/sqft |
Source: MRED as distributed by MLS GRID #12096908 Report a problem | ||
| 6/8/2012 | Sold | $367,450-3%$131/sqft |
Source: MRED as distributed by MLS GRID #08025942 Report a problem | ||
| 3/25/2012 | Listed for sale | $379,000-13.9%$135/sqft |
Source: Realty Alliance LLC, dba PRUDENTIAL FIRST REALTY #08025942 Report a problem | ||
| 6/19/2007 | Sold | $440,000+46.7%$156/sqft |
Source: Public Record Report a problem | ||
| 6/4/1996 | Sold | $300,000$107/sqft |
Source: Public Record Report a problem | ||
Get a cash offer in 3 minutes
Find out how much your home could sell for in as little as 3 minutes with a no-obligation cash offer.
Estimated market value
$654,000
