Builder Incentive: $10K Use-As-You-Choose (except as a price reduction) if under contract before issuance of Certificate of Occupancy. Washer/Dryer/Fridge/Blinds Included *Home is still under construction - Photos are of a similar home* This inviting 3-bedroom, 2-bath ranch offers comfortable single-level living with an open layout and modern finishes throughout. Nine-foot ceilings and abundant natural light give the main living space an airy feel, while hickory-toned LVT flooring flows through the living areas and bathrooms and light gray carpet adds comfort in the bedrooms. At the heart of the home, the spacious kitchen features Luna Pearl granite countertops, soft-close white perimeter cabinetry beautifully contrasting with a large center island with gray cabinets, light gray tile backsplash, stainless steel appliances and pendant lighting. The primary suite is set apart with a private bath featuring a double vanity, Frost White quartz countertops, soft-close gray cabinetry and a walk-in shower, along with a separate closet with wood shelving. Two additional bedrooms and a full bath offer plenty of flexibility for guests, a home office or additional living space. Craftsman-style trim, brushed nickel finishes and ceiling fans in the living room and primary bedroom add to the clean, finished look. Outside, enjoy a covered front porch with a Dockside Blue front door for a welcoming pop of color. Located in Zebulon with convenient access to Raleigh and the greater Triangle, this new construction home combines an efficient one-story floor plan, and timeless, yet modern finishes.
Pending
$285,000
733 Shepard School Rd, Zebulon, NC 27597
3beds
1,400sqft
Single Family Residence
Built in 2026
7,405 Square Feet Lot
$284,700 Zestimate®
$204/sqft
$-- HOA
What's special
- 18 days
- 37
- 1
Zillow last checked:
Listing updated:
Listed by:
Sherry Case 919-621-4648,
Society Real Estate, LLC,
Bradley Smith 248-505-8121,
Society Real Estate, LLC
Source: Doorify MLS,MLS#: 10184447
Facts & features
Interior
Bedrooms & bathrooms
- Bedrooms: 3
- Bathrooms: 2
- Full bathrooms: 2
- Main level bathrooms: 2
- Main level bedrooms: 3
Primary bedroom
- Level: Main
- Area: 166.46 Square Feet
- Dimensions: 12.33 x 13.5
Bedroom 2
- Level: Main
- Area: 129.47 Square Feet
- Dimensions: 12.33 x 10.5
Bedroom 3
- Level: Main
- Area: 129.47 Square Feet
- Dimensions: 12.33 x 10.5
Dining room
- Level: Main
- Area: 146.63 Square Feet
- Dimensions: 13.33 x 11.0
Kitchen
- Level: Main
- Area: 186.62 Square Feet
- Dimensions: 13.33 x 14.0
Laundry
- Level: Main
- Area: 56.36 Square Feet
- Dimensions: 8.67 x 6.5
Living room
- Level: Main
- Area: 199.95 Square Feet
- Dimensions: 13.33 x 15.0
Heating
- Central
Cooling
- Central Air
Appliances
- Laundry: Laundry Room
Features
- Flooring: Carpet, Luxury Vinyl
- Common walls with other units/homes: No Common Walls
Interior area
- Total structure area: 1,400
- Total interior livable area: 1,400 sqft
- Finished area above ground: 1,400
- Finished area below ground: 0
Property
Features
- Levels: One
- Stories: 1
Lot
- Size: 7,405 Square Feet
Details
- Parcel number: 2705373662
- Zoning: DTP
- Special conditions: Standard
Construction
Type & style
- Home type: SingleFamily
- Architectural style: Modern
- Property subtype: Single Family Residence
Materials
- Vinyl Siding
- Foundation: Slab
- Roof: Architectural Shingle
Condition
- New Construction
- New construction: Yes
- Year built: 2026
- Major remodel year: 2026
Details
- Builder name: Family Building Company
Utilities & green energy
- Sewer: Public Sewer
- Water: Public
Community & HOA
HOA
- Has HOA: No
Location
- Region: Zebulon
Financial & listing details
- Price per square foot: $204/sqft
- Tax assessed value: $38,500
- Annual tax amount: $428
- Date on market: 8/5/2026
- Listing agreement: Exclusive Right To Sell
- Listing terms: Cash,Conventional,FHA,VA Loan
Estimated market value
$284,700
$270,000 - $299,000
$1,838/mo
Price history
| Date | Event | Price |
|---|---|---|
| 8/24/2026 | Pending sale | $285,000$204/sqft |
Source:  Doorify MLS #10184447 Report a problem Doorify MLS #10184447 Report a problem | ||
Public tax history
Tax history is unavailable.
Monthly payment
Est. payment
Payment breakdown
Explore the cost of this home by adjusting the details. Changes won't be saved.Climate risks
Neighborhood: 27597
Nearby schools
Schools provided by the listing agent
- Elementary: Wake - Zebulon Elementary
- Middle: Wake - Zebulon Middle
- High: Wake - East Wake High School
Source: Doorify MLS. This data may not be complete. We recommend contacting the local school district to confirm school assignments for this home.
Similar homes
- $284,9003 bd2 ba1.6k sqft210 W Oak St, Zebulon, NC 27597For Sale
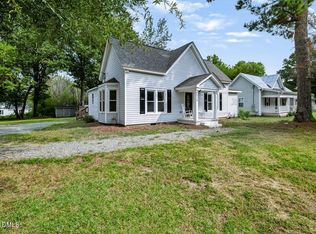
 MLS ID #10125230, Rob Partin. Doorify MLS
 - $334,9003 bd2 ba1.8k sqft311 Cotton Mill Dr, Zebulon, NC 27597For Sale
 MLS ID #10183278, Robert Brown. Doorify MLS
 - $262,6403 bd3 ba1.5k sqft633 Sefton Park Dr, Zebulon, NC 27597New Construction
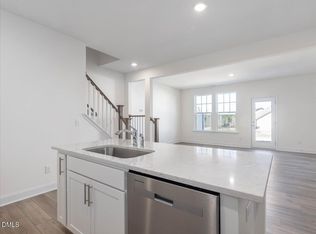 Doorify MLS
 - $356,9003 bd2 ba1.3k sqft3921 Billy Hopkins Rd, Zebulon, NC 27597New Construction
 MLS ID #10189164, Veneta Ford. Doorify MLS
 - $290,0003 bd2 ba1.4k sqft114 Cherokee Dr, Louisburg, NC 27549For SaleMLS ID #10190367, Glen Hunsucker. Doorify MLS
- $345,6154 bd3 ba1.9k sqft500 Hipwood Dr, Zebulon, NC 27597New ConstructionMLS ID #10184133, Kimberly Kendrick. Doorify MLS
- $292,5003 bd3 ba1.4k sqft64 Katniss Ct, Middlesex, NC 27557For SaleMLS ID #10164517, David Juarez. Doorify MLS
- $319,9003 bd2 ba1.2k sqft1261 Whitley Rd, Middlesex, NC 27557New ConstructionMLS ID #10189185, Veneta Ford. Doorify MLS
- $253,5003 bd1 ba1.1k sqft228 Short St, Wendell, NC 27591For SaleMLS ID #10184505, Alejandro Bello Castro. Doorify MLS
- $300,0003 bd2 ba1.2k sqft1008 Henchman Ct, Knightdale, NC 27545For SaleMLS ID #10183870, Paddy Diamond. Doorify MLS
- $289,9993 bd3 ba1.6k sqft324 Sweetbay Tree Dr, Wendell, NC 27591New ConstructionDoorify MLS
- $325,0003 bd2 ba1.5k sqft4081 Origin Dr, Bailey, NC 27807For SaleMLS ID #10172046, Gretchen Coley. Doorify MLS
- $313,3303 bd2 ba1.7k sqft4011 Edsel Dr, Bailey, NC 27807New ConstructionDoorify MLS
- $300,0003 bd3 ba1.5k sqft102 Forsyth Pkwy, Clayton, NC 27520For SaleMLS ID #10185954, Diane Florio. Doorify MLS
- $325,0003 bd3 ba1.8k sqft781 Fireball Ct, Knightdale, NC 27545For SaleMLS ID #10188945, Linda Craft. Doorify MLS
- $268,0002 bd2 ba1.3k sqft3148 La Costa Way, Raleigh, NC 27610For SaleMLS ID #10189761, Pablo Koe-Krompecher. Doorify MLS
- $325,0003 bd3 ba1.5k sqft105 Whistlers Cv, Louisburg, NC 27549For SaleMLS ID #10154985, Mike Rowe. Doorify MLS
- $349,9003 bd2 ba1.6k sqft9723 Bear Run Ln, Middlesex, NC 27557For SaleMLS ID #10178369, Tammy Garland. Doorify MLS
- $295,0003 bd3 ba1.5k sqft5941 River Landings Dr, Raleigh, NC 27616For SaleMLS ID #10188497, Roberta De Faria. Doorify MLS
- $319,9004 bd2 ba1.7k sqft124 Carissa Drive, Smithfield, NC 27577For Sale
 MLS ID #100587055, Joey Millard-Edwards, Carolina Realty. Hive MLS
