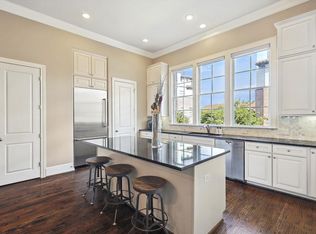
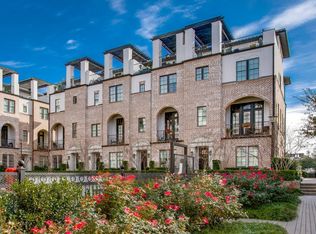
This gorgeous corner unit faces the beautifully manicured central courtyard at Verona at Lake Carolyn Townhomes and is loaded with tasteful upgrades. Home features hand-scraped solid hard wood flooring throughout, abundant natural light from the extra windows and soaring 12ft ceilings on the main level. The main bedroom provides a spa-like retreat with two fully customized walk-in closets. The expansive 4th floor roof terrace has been upgraded with a custom outdoor kitchen with Green Egg and gas grills and offers a perfect space for entertaining. Custom light fixtures and high-end custom window coverings contribute to the sophisticated feel of the home. Garage features custom epoxy flooring and mudroom has been built out with custom cabinetry. The kitchen has Miele appliances, a gas cooktop, soft close cabinetry, granite surfaces, glass tile backsplash and wine cooler. Close proximity to Music Factory, Water Street, Campion Trail, Lake Carolyn, DART, tollways.
Sold
Price Unknown
733 Sid Rich Dr, Irving, TX 75039
3beds
2,567sqft
Townhouse
Built in 2014
1,916 Square Feet Lot
$677,800 Zestimate®
$--/sqft
$4,222 Estimated rent
Home value
$677,800
$644,000 - $712,000
$4,222/mo
Zestimate® history
Owner options
List your home for rent
$4,222/mo
Rent Zestimate®
Find your next renter with Zillow Rental Manager. Plus, with online applications, you can quickly screen prospective tenants – for free.
$4,222/mo
Rent Zestimate®
Refinance and save
$151/mo
Est. payment
Refinancing to a lower rate could help reduce your monthly payments and save thousands over the life of the loan.
$151/mo
Est. payment
Explore your selling options
Work with a Zillow partner agent
Leverage their expertise and Zillow's premium Showcase listings to get your home seen by more buyers.
Get startedList with your own agent
Get your home in front of millions of buyers by listing it on Zillow.
Learn how to do itSell it yourself
Take full control of how buyers see your home on Zillow by listing For Sale by Owner (FSBO).
List your homeWhat's special
Extra windowsWater streetCustom outdoor kitchenGas grillsAbundant natural lightMiele appliancesGranite surfaces
Zillow last checked:
Listing updated:
Listed by:
Brit Ewers 0586650 214-522-3838,
Dave Perry Miller Real Estate 214-522-3838,
Zachary Staats 0748974 214-770-3497,
Dave Perry Miller Real Estate
Bought with:
Solange Ho
WILLIAM DAVIS REALTY
Source: NTREIS,MLS#: 20358751
Facts & features
Interior
Bedrooms & bathrooms
- Bedrooms: 3
- Bathrooms: 4
- Full bathrooms: 3
- 1/2 bathrooms: 1
Heating
- Central, Natural Gas, Zoned
Cooling
- Central Air, Electric, Zoned
Appliances
- Included: Convection Oven, Dishwasher, Electric Oven, Gas Cooktop, Disposal, Microwave, Tankless Water Heater, Wine Cooler
- Laundry: Washer Hookup, Electric Dryer Hookup
Features
- High Speed Internet, Smart Home, Cable TV, Wired for Sound
- Flooring: Ceramic Tile, Marble, Wood
- Windows: Window Coverings
- Has basement: No
- Has fireplace: No
Interior area
- Total interior livable area: 2,567 sqft
Property
Parking
- Total spaces: 2
- Parking features: Door-Single, Garage, Garage Door Opener
- Attached garage spaces: 2
Features
- Levels: Three Or More
- Stories: 3
- Patio & porch: Rooftop, Balcony
- Exterior features: Balcony, Lighting, Outdoor Kitchen, Rain Gutters
- Pool features: None
- Fencing: None
Lot
- Size: 1,916 Square Feet
- Features: Corner Lot, Landscaped, Sprinkler System
Details
- Parcel number: 320054900B0210000
Construction
Type & style
- Home type: Townhouse
- Architectural style: Contemporary/Modern,Traditional
- Property subtype: Townhouse
- Attached to another structure: Yes
Materials
- Brick, Stucco
- Foundation: Slab
- Roof: Concrete,Slate,Tile
Condition
- Year built: 2014
Utilities & green energy
- Sewer: Public Sewer
- Water: Public
- Utilities for property: Natural Gas Available, Sewer Available, Separate Meters, Underground Utilities, Water Available, Cable Available
Green energy
- Energy efficient items: Appliances, HVAC, Insulation, Thermostat, Water Heater, Windows
- Water conservation: Low-Flow Fixtures, Water-Smart Landscaping
Community & HOA
Community
- Features: Community Mailbox
- Security: Security System Owned, Security System, Carbon Monoxide Detector(s), Fire Alarm, Firewall(s), Fire Sprinkler System, Smoke Detector(s), Security Lights
- Subdivision: Amli Las Colinas Urban Center
HOA
- Has HOA: Yes
- Services included: All Facilities, Association Management, Maintenance Grounds
- HOA fee: $151 monthly
- HOA name: SSB Community Management
- HOA phone: 972-612-2303
Location
- Region: Irving
Financial & listing details
- Tax assessed value: $665,480
- Annual tax amount: $7,475
- Date on market: 7/30/2023
- Cumulative days on market: 8 days
- Listing terms: Cash,Conventional,VA Loan
Price history
| Date | Event | Price |
|---|---|---|
| 7/26/2023 | Sold | -- |
Source: NTREIS #20358751 Report a problem | ||
| 7/4/2023 | Pending sale | $674,900$263/sqft |
Source: NTREIS #20358751 Report a problem | ||
| 6/29/2023 | Contingent | $674,900$263/sqft |
Source: NTREIS #20358751 Report a problem | ||
| 6/20/2023 | Listed for sale | $674,900+22.8%$263/sqft |
Source: NTREIS #20358751 Report a problem | ||
| 9/16/2020 | Sold | -- |
Source: Agent Provided Report a problem | ||
| 6/3/2020 | Listed for sale | $549,500$214/sqft |
Source: Ewers Realty #14354085 Report a problem | ||
| 7/23/2019 | Listing removed | $549,500$214/sqft |
Source: Ewers Realty #14109152 Report a problem | ||
| 6/19/2019 | Listed for sale | $549,500$214/sqft |
Source: Ewers Realty #14109152 Report a problem | ||
| 5/28/2015 | Sold | -- |
Source: Agent Provided Report a problem | ||
Public tax history
| Year | Property taxes | Tax assessment |
|---|---|---|
| 2025 | $7,475 +0.1% | $665,480 |
| 2024 | $7,468 +43.2% | $665,480 +15.8% |
| 2023 | $5,217 -2.3% | $574,870 |
| 2022 | $5,341 +6.2% | $574,870 +10.7% |
| 2021 | $5,029 -1.9% | $519,280 |
| 2020 | $5,126 -0.5% | $519,280 |
| 2019 | $5,154 +6.8% | $519,280 +7.7% |
| 2018 | $4,825 -56% | $482,220 +3.6% |
| 2017 | $10,965 +4% | $465,560 +4.4% |
| 2016 | $10,543 +2708.4% | $446,150 +42.9% |
| 2015 | $375 | $312,180 +2139.5% |
| 2014 | $375 | $13,940 |
| 2013 | -- | -- |
Find assessor info on the county website
Neighborhood: Las Colinas
Nearby homes
- $628,6003 bd4 ba2.5k sqft729 Sid Rich Dr, Irving, TX 75039Off Market
- $635,3003 bd4 ba2.4k sqft737 Sid Rich Dr, Irving, TX 75039Off Market

- $612,9003 bd4 ba2.4k sqft725 Sid Rich Dr, Irving, TX 75039Off Market

- $--3 bd4 ba2.1k sqft741 Sid Rich Dr, Irving, TX 75039Sold
- $631,2003 bd3 ba2.4k sqft721 Sid Rich Dr, Irving, TX 75039Off Market
- $588,1003 bd4 ba2.1k sqft745 Sid Rich Dr, Irving, TX 75039Off Market
- $100-- bd-- ba-- sqft2 Weiss Ln, Irving, TX 75039Off Market
- $--3 bd4 ba2.4k sqft732 Sid Rich Dr, Irving, TX 75039Sold
Nearby schools
GreatSchools rating
- 5/10Farine Elementary SchoolGrades: PK-5Distance: 1.8 mi
- 4/10Travis Middle SchoolGrades: 6-8Distance: 2.4 mi
- 2/10MacArthur High SchoolGrades: 9-12Distance: 1.9 mi
Schools provided by the listing agent
- Elementary: Farine
- Middle: Travis
- High: Macarthur
- District: Irving ISD
Source: NTREIS. This data may not be complete. We recommend contacting the local school district to confirm school assignments for this home.
Get a cash offer in 3 minutes
Find out how much your home could sell for in as little as 3 minutes with a no-obligation cash offer.
Estimated market value
$677,800
Get a cash offer in 3 minutes
Find out how much your home could sell for in as little as 3 minutes with a no-obligation cash offer.
Estimated market value
$677,800
- Texas
- Dallas County
- Irving
- 75039
- Las Colinas
- 733 Sid Rich Dr
Nearby cities
Nearby neighborhoods
Nearby zip codes
Other Irving Topics
