Skip main navigation
Sold for $330,000
  • $330,000

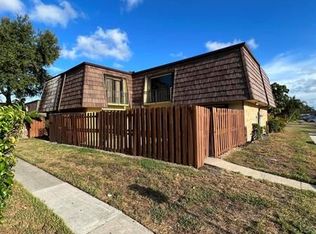
    733 Springdale Circle #73-C, Palm Springs, FL 33461

    3beds
    1,540sqft
    Townhouse
    Built in 1980
    1,555 Square Feet Lot
    $337,800 Zestimate®
    $214/sqft
    $2,496 Estimated rent

    Home value

    $337,800

    $301,000 - $378,000

    $2,496/mo

    Zestimate® history
    Loading
    Loading...

    Owner options

    List your home for rent

    $2,496/mo

    Rent Zestimate®

    Find your next renter with Zillow Rental Manager. Plus, with online applications, you can quickly screen prospective tenants – for free.

    Learn more

    $2,496/mo

    Rent Zestimate®

    Refinance and save

    $2,251/mo

    Est. payment

    Refinancing to a lower rate could help reduce your monthly payments and save thousands over the life of the loan.

    See today's rates

    $2,251/mo

    Est. payment

    Explore your selling options

    Work with a Zillow partner agent

    Leverage their expertise and Zillow's premium Showcase listings to get your home seen by more buyers.

    Get started

    List with your own agent

    Get your home in front of millions of buyers by listing it on Zillow.

    Learn how to do it

    Sell it yourself

    Take full control of how buyers see your home on Zillow by listing For Sale by Owner (FSBO).

    List your home

    What's special

    Step into this bright, airy, and inviting 3-bed, 2.5-bath townhouse in Springdale Homes, Palm Springs! Sunlight pours in through sliding glass doors that open to a private patio, perfect for relaxing or entertaining. Enjoy stainless steel appliances, an updated half bath, new toilets, accordion hurricane shutters, and a brand-new A/C installed in 2024. Move-in ready with the lowest HOA fees in the area! Community perks include a clubhouse, pool, gym, and tennis courts. Walk to parks and top-rated schools. Just minutes to I-95, shopping, short drive to PBI Airport and Downtown West Palm Beach. A perfect fit for families or savvy investors!

    Zillow last checked:

    Listing updated:

    Listed by:

    Katerin Veronica Pardo 561-318-9366,

    Leibowitz Realty Group, LLC./PBG

    Bought with:

    Timmy Jadotte, 3347951

    United Realty Group, Inc

    Timmy Jadotte, 3347951

    United Realty Group, Inc

    Source: BeachesMLS,MLS#: R11108366MLS LogoOriginating MLS: BeachesMLS

    Facts & features

    Interior

    Bedrooms & bathrooms
    • Bedrooms: 3
    • Bathrooms: 3
    • Full bathrooms: 2
    • 1/2 bathrooms: 1
    • Main level bathrooms: 1
    • Main level bedrooms: 1
    Primary bedroom
    • Level: Second
    • Area: 208
    • Dimensions: 16 X 13
    Kitchen
    • Level: First
    • Area: 96
    • Dimensions: 12 X 8
    Living room
    • Level: First
    • Area: 234
    • Dimensions: 18 X 13
    Heating
    • Central
    Cooling
    • Central Air, Ceiling Fan(s)
    Appliances
    • Included: Cooktop, Dryer, Dishwasher, Electric Range, Free-Standing Freezer, Microwave, Refrigerator, Washer
    • Laundry: Washer Hookup, Inside
    Features
    • Dual Sinks, Kitchen/Dining Combo, Custom Mirrors, Separate Shower, Upper Level Primary
    • Flooring: Ceramic Tile, Vinyl
    • Windows: Sliding
    • Has fireplace: Yes
    • Fireplace features: Decorative
    Interior area
    • Total structure area: 1,540
    • Total interior livable area: 1,540 sqft

    Property

    Parking
    • Total spaces: 2
    • Parking features: Assigned, Guest, Open
    • Uncovered spaces: 2
    Features
    • Levels: Two
    • Stories: 2
    • Entry location: Entry Level Living Area Y
    • Patio & porch: Open
    • Exterior features: Outdoor Living Area
    • Pool features: Association
    • Fencing: Fenced
    • Waterfront features: None
    Lot
    • Size: 1,555 Square Feet
    • Features: < 1/4 Acre
    Details
    • Parcel number: 70434418260000733
    • Zoning: RM(cit

    Construction

    Type & style
    • Home type: Townhouse
    • Architectural style: Traditional
    • Property subtype: Townhouse
    Materials
    • Block
    Condition
    • Resale
    • New construction: No
    • Year built: 1980

    Utilities & green energy

    • Electric: 3 Phase
    • Sewer: Public Sewer
    • Water: Public
    • Utilities for property: Sewer Available, Water Available

    Community & HOA

    Community
    • Features: Home Owners Association
    • Security: Smoke Detector(s)
    • Subdivision: SPRINGDALE HOMES
    HOA
    • Has HOA: Yes
    • Amenities included: Clubhouse, Fitness Center, Pool, Parking, Tennis Court(s)
    • Services included: Maintenance Grounds
    • HOA fee: $322 monthly
    Location
    • Region: Lake Worth

    Financial & listing details

    • Price per square foot: $214/sqft
    • Annual tax amount: $2,401
    • Date on market: 7/17/2025
    • Cumulative days on market: 18 days
    • Listing terms: Cash,Conventional,FHA,VA Loan

    Price history

    DateEventPrice
    8/29/2025Sold$330,000-1.5%$214/sqft
    Source: BeachesMLS #R11108366 Report a problem
    7/17/2025Listed for sale$335,000$218/sqft
    Source: BeachesMLS #RX-11108366 Report a problem

    Public tax history

    Tax history is unavailable.

    Neighborhood: 33461

    Nearby schools

    GreatSchools rating
    Get a cash offer in 3 minutes
    Find out how much your home could sell for in as little as 3 minutes with a no-obligation cash offer.
    Estimated market value
    $337,800
    Get a cash offer in 3 minutes
    Find out how much your home could sell for in as little as 3 minutes with a no-obligation cash offer.
    Estimated market value
    $337,800