Discover refined living in this stunning 4BR, 2.5BA Custom-Built home, nestled on a serene cove in the desirable Planters Ridge community. Meticulously maintained by the original owners, this residence boasts high-end finishes and thoughtful updates throughout, blending elegance with modern functionality. Step inside to find an inviting layout with soaring vaulted ceilings and smooth, seamless ceilings throughout. The recently updated chef’s kitchen is a true highlight, featuring gorgeous quartz counters, stainless steel appliances, and a separate bar area with a waterfall quartz counter that makes this space perfect for both entertaining and everyday living. Retreat to the luxurious primary suite, where the spa-inspired bathroom awaits. Enjoy the upgraded features, including a deep soaking tub, a frameless glass shower, and heated tile floors—a sanctuary for relaxation. With custom details and an exceptional layout, this Planters Ridge home checks all the boxes! Come see for yourself!
Sold for $475,000
$475,000
733 Sugarbush Cv N, Fisherville, TN 38017
4beds
2,876sqft
Single Family Residence
Built in 1996
0.43 Acres Lot
$463,300 Zestimate®
$165/sqft
$2,555 Estimated rent
Home value
$463,300
$426,000 - $500,000
$2,555/mo
Zestimate® history
Owner options
List your home for rent
$2,555/mo
Rent Zestimate®
Find your next renter with Zillow Rental Manager. Plus, with online applications, you can quickly screen prospective tenants – for free.
$2,555/mo
Rent Zestimate®
Refinance and save
$3,116/mo
Est. payment
Refinancing to a lower rate could help reduce your monthly payments and save thousands over the life of the loan.
$3,116/mo
Est. payment
Explore your selling options
Work with a Zillow partner agent
Leverage their expertise and Zillow's premium Showcase listings to get your home seen by more buyers.
Get startedList with your own agent
Get your home in front of millions of buyers by listing it on Zillow.
Learn how to do itSell it yourself
Take full control of how buyers see your home on Zillow by listing For Sale by Owner (FSBO).
List your homeWhat's special
Custom detailsSerene coveGorgeous quartz countersSeparate bar areaStainless steel appliancesExceptional layoutThoughtful updates
Zillow last checked:
Listing updated:
Listed by:
Joyce A McKenzie,
Crye-Leike, Inc., REALTORS
Bought with:
Elizabeth W Duke
The Firm
Source: MAAR,MLS#: 10184895
Facts & features
Interior
Bedrooms & bathrooms
- Bedrooms: 4
- Bathrooms: 3
- Full bathrooms: 2
- 1/2 bathrooms: 1
Rooms
- Room types: Office/Sewing Room, Entry Hall, Loft/Balcony
Primary bedroom
- Features: Walk-In Closet(s), Sitting Area, Vaulted/Coffered Ceiling, Smooth Ceiling, Carpet
- Level: Second
- Area: 351
- Dimensions: 27 x 13
Bedroom 2
- Features: Smooth Ceiling, Carpet
- Level: Second
- Area: 144
- Dimensions: 12 x 12
Bedroom 3
- Features: Smooth Ceiling, Carpet
- Level: Second
- Area: 168
- Dimensions: 12 x 14
Bedroom 4
- Features: Smooth Ceiling, Carpet
- Level: Second
- Area: 168
- Dimensions: 12 x 14
Primary bathroom
- Features: Double Vanity, Separate Shower, Smooth Ceiling, Tile Floor, Full Bath
Dining room
- Features: Separate Dining Room
- Area: 156
- Dimensions: 13 x 12
Kitchen
- Features: Updated/Renovated Kitchen, Eat-in Kitchen, Breakfast Bar, Pantry, Washer/Dryer Connections
- Area: 168
- Dimensions: 12 x 14
Living room
- Features: Great Room
- Dimensions: 0 x 0
Office
- Area: 156
- Dimensions: 12 x 13
Den
- Area: 272
- Dimensions: 17 x 16
Heating
- Central, Natural Gas, Dual System
Cooling
- Central Air, Ceiling Fan(s), Dual, 220 Wiring
Appliances
- Included: Gas Water Heater, Double Oven, Cooktop, Disposal, Dishwasher, Microwave
- Laundry: Laundry Room
Features
- Primary Up, Vaulted/Coffered Primary, Renovated Bathroom, Luxury Primary Bath, Double Vanity Bath, Separate Tub & Shower, Half Bath Down, Smooth Ceiling, High Ceilings, Vaulted/Coff/Tray Ceiling, Two Story Foyer, Cable Wired, Walk-In Closet(s), Dining Room, Den/Great Room, Kitchen, 1/2 Bath, Office, Primary Bedroom, 2nd Bedroom, 3rd Bedroom, 4th or More Bedrooms, 2 or More Baths
- Flooring: Part Hardwood, Part Carpet, Tile
- Windows: Double Pane Windows, Excl Some Window Treatmnt
- Attic: Pull Down Stairs
- Number of fireplaces: 1
- Fireplace features: In Den/Great Room, Gas Log
Interior area
- Total interior livable area: 2,876 sqft
Property
Parking
- Total spaces: 2
- Parking features: Driveway/Pad, Storage, Garage Door Opener, Garage Faces Side, Street Parking Only
- Has garage: Yes
- Covered spaces: 2
- Has uncovered spaces: Yes
Features
- Stories: 2
- Patio & porch: Patio
- Pool features: None
- Fencing: Wood,Wood Fence
- Waterfront features: Cove
Lot
- Size: 0.43 Acres
- Dimensions: 18755 SF 156 x 164
- Features: Some Trees, Level, Professionally Landscaped
Details
- Parcel number: C0245X D00055
Construction
Type & style
- Home type: SingleFamily
- Architectural style: Traditional
- Property subtype: Single Family Residence
Materials
- Brick Veneer, Wood/Composition
- Foundation: Slab
- Roof: Composition Shingles
Condition
- New construction: No
- Year built: 1996
Utilities & green energy
- Sewer: Public Sewer
- Water: Public, Well
Community & HOA
Community
- Security: Smoke Detector(s)
- Subdivision: Planters Ridge Sec 2
HOA
- Has HOA: Yes
- HOA fee: $150 annually
Location
- Region: Fisherville
Financial & listing details
- Price per square foot: $165/sqft
- Tax assessed value: $399,700
- Annual tax amount: $4,369
- Price range: $475K - $475K
- Date on market: 11/8/2024
- Cumulative days on market: 91 days
- Listing terms: Conventional,FHA,VA Loan
Price history
| Date | Event | Price |
|---|---|---|
| 2/25/2025 | Sold | $475,000-3%$165/sqft |
Source:  MAAR #10184895 Report a problem MAAR #10184895 Report a problem | ||
| 2/8/2025 | Pending sale | $489,900$170/sqft |
Source: MAAR #10184895 Report a problem | ||
| 1/27/2025 | Listed for sale | $489,900$170/sqft |
Source: MAAR #10184895 Report a problem | ||
| 1/27/2025 | Pending sale | $489,900$170/sqft |
Source: MAAR #10184895 Report a problem | ||
| 1/16/2025 | Price change | $489,900-2%$170/sqft |
Source: MAAR #10184895 Report a problem | ||
| 11/8/2024 | Listed for sale | $499,900+180.8%$174/sqft |
Source: MAAR #10184895 Report a problem | ||
| 9/3/1996 | Sold | $178,000$62/sqft |
Source: Public Record Report a problem | ||
Public tax history
| Year | Property taxes | Tax assessment |
|---|---|---|
| 2025 | $4,307 -1.4% | $99,925 +19.6% |
| 2024 | $4,368 | $83,525 |
| 2023 | $4,368 | $83,525 |
| 2022 | -- | $83,525 |
| 2021 | -- | $83,525 +21.5% |
| 2020 | $2,784 | $68,750 |
| 2019 | $2,784 | $68,750 |
| 2018 | $2,784 -29.4% | $68,750 |
| 2017 | $3,946 +60.6% | $68,750 +22.3% |
| 2016 | $2,457 +163.2% | $56,225 |
| 2014 | $933 | $56,225 |
| 2013 | -- | $56,225 -13.9% |
| 2012 | -- | $65,275 |
| 2011 | -- | $65,275 |
| 2010 | -- | $65,275 |
| 2009 | -- | $65,275 +9.3% |
| 2008 | -- | $59,725 |
| 2007 | -- | $59,725 |
| 2006 | -- | $59,725 |
| 2005 | -- | $59,725 +18% |
| 2004 | -- | $50,625 |
| 2003 | -- | $50,625 |
| 2002 | -- | $50,625 |
| 2001 | -- | $50,625 +5.7% |
| 2000 | -- | $47,900 |
Find assessor info on the county website
Neighborhood: 38017
Nearby homes
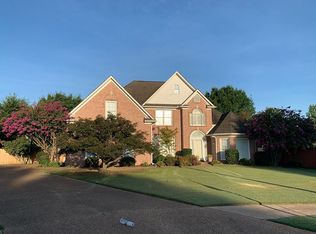
- $534,0004 bd4 ba3.1k sqft721 Sugarbush Cv N, Fisherville, TN 38017Sold
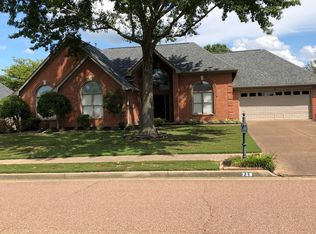
- $532,9004 bd4 ba3.1k sqft737 Sugarbush Cv N, Fisherville, TN 38017Off Market
- $384,0003 bd2 ba2k sqft718 Planters Ridge Dr, Collierville, TN 38017Off Market
- $474,9003 bd2 ba3.1k sqft724 Planters Ridge Dr, Collierville, TN 38017Off Market
- $451,5003 bd2 ba2k sqft741 Sugarbush Cv N, Fisherville, TN 38017Off Market
- $---- bd-- ba-- sqft741 Sugarbush Cv N, Collierville, TN 38017Off Market
- $512,0005 bd3 ba3k sqft709 Sugarbush Cv N, Fisherville, TN 38017Off Market
- $442,3004 bd2 ba3k sqft745 Sugarbush Cv N, Fisherville, TN 38017Off Market
Nearby schools
GreatSchools rating
- 9/10Tara Oaks Elementary SchoolGrades: PK-5Distance: 0.6 mi
- 8/10Collierville Middle SchoolGrades: 6-8Distance: 2.2 mi
- 9/10Collierville High SchoolGrades: 9-12Distance: 3.2 mi


Get pre-qualified for a loan
At Zillow Home Loans, we can pre-qualify you in as little as 5 minutes with no impact to your credit score.An equal housing lender. NMLS #10287.
Sell for more on Zillow
Get a Zillow Showcase℠ listing at no additional cost and you could sell for .
$463,300
2% more
+$9,266
With Zillow Showcase(estimated)
$472,566
- Tennessee
- Shelby County
- Collierville
- 38017
- 733 Sugarbush Cv N
Nearby cities
Nearby zip codes
Other Collierville Topics
