Solar panelsGranite countertopsUpdated windowsThoughtfully renovated interiorBuilt-in wood cabinetryAmple cabinet storage
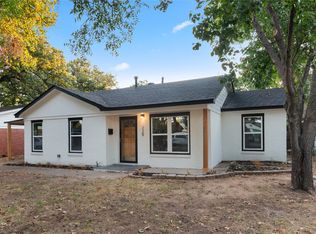
Welcome home to this beautifully updated and well-maintained brick residence in the heart of River Oaks, zoned to Castleberry ISD and just minutes from Downtown Fort Worth and Westworth Village. This inviting home offers 3 spacious bedrooms and 2 full bathrooms, along with a 2-car garage and a lush, well-kept yard perfect for relaxing or entertaining.
Inside, you’ll find a thoughtfully renovated interior featuring granite countertops, built-in wood cabinetry, and an eat-in kitchen with a breakfast bar that opens seamlessly to the family room—creating a warm and functional living space. The kitchen offers ample cabinet storage and a layout ideal for everyday living and hosting guests.
Recent updates include a new HVAC system installed in 2026 and updated windows, providing added comfort and efficiency. The home is also equipped with solar panels and a Tesla Power Wall, offering energy savings, increased efficiency, and the potential for lower monthly utility costs while adding long-term value. See private remarks for more details.
The expansive backyard offers plenty of room to enjoy the outdoors, garden, or create your own private retreat.
This move-in ready home combines charm, modern updates, and a prime location—making it a must-see!
64 days
|
408
|
20
|
Zillow last checked:
Listing updated:
Listed by:
Gina Lee0821868817-444-5330,
Marsha Hardin Real Estate LLC817-444-5330
Source: NTREIS,MLS#: 21260280
Facts & features
Interior
Bedrooms & bathrooms
Bedrooms: 3
Bathrooms: 2
Full bathrooms: 2
Primary bedroom
Features: Ceiling Fan(s)
Level: First
Dimensions: 10 x 15
Bedroom
Level: First
Dimensions: 10 x 12
Bedroom
Level: First
Dimensions: 11 x 15
Dining room
Features: Built-in Features
Level: First
Dimensions: 10 x 12
Other
Features: Granite Counters, Separate Shower
Level: First
Dimensions: 10 x 12
Other
Features: Granite Counters, Separate Shower
Level: First
Dimensions: 5 x 8
Kitchen
Features: Breakfast Bar, Built-in Features, Eat-in Kitchen, Granite Counters
Level: First
Dimensions: 12 x 12
Living room
Features: Ceiling Fan(s)
Level: First
Dimensions: 16 x 15
Utility room
Features: Built-in Features
Level: First
Dimensions: 5 x 9
Heating
Central, Natural Gas, Passive Solar
Cooling
Central Air, Ceiling Fan(s), Electric
Appliances
Included: Dishwasher, Disposal, Gas Range, Gas Water Heater, Microwave
Explore the cost of this home by adjusting the details. Changes won't be saved.
Principal & interest
$1,547
Mortgage insurance
$0
Property taxes
$170
Home insurance
$105
HOA fees
$0
Utilities
Not included
All calculations are estimates and provided by Zillow, Inc. for informational purposes only. Actual amounts may vary.
HOA fees may include property taxes on listings classified as Co-Ops. Contact the listing agent and/or owner for fee details.
Mortgage interest rates are dependent on a number of factors, including credit score, down payment, and repayment length. Interest rate data provided by Zillow Group Marketplace, Inc. as of 1/1/1970 from various mortgage lenders with which we have lead or other similar arrangements; the Estimated Payment is an average of those rates.
See how much you could borrow to make a competitive offer.