A rare find in Lexington! Previously under contract, this home passed inspections and appraisal with no issues. The prior contract ended for reasons unrelated to the property. Built in 2022, this one-level modern home is located in the beautiful Twin Oaks Subdivision within city limits and is priced below recent appraisal for instant value. Sitting on a .97-acre corner lot, it offers the perfect combination of space, comfort, and convenience. Inside, you'll find an open split layout with quartz countertops, luxury vinyl plank flooring, and a spacious kitchen designed for both everyday living and entertaining. With a large island, farmhouse sink, abundant cabinetry, and a huge walk-in pantry, the kitchen is truly the heart of the home and all kitchen appliances are included, making it completely move-in ready. The primary suite includes double vanities, a soaking tub, tile and glass shower, private commode room, and a large walk-in closet. Each secondary bedroom also features walk-in closets with built-in systems. A massive laundry room, cozy gas log fireplace, Bali blinds, alarm system, and an oversized attached garage add everyday convenience. Even better, the property includes a detached 20x24 insulated garage the sellers affectionately call "the cottage." Recently outfitted with a brand-new HVAC system, it's fully heated and cooled, perfect for working from home, hobbies, or extra storage. Outdoor living is just as enjoyable with covered porches on both the front and back, ideal for sipping morning coffee or winding down at sunset. Gutter guards are already installed, giving you peace of mind and low-maintenance living. With its prime location, modern design, and thoughtful extras, this is truly a home you don't want to miss!
Sold for $422,500
Street View
$422,500
733 Tiffany Nicole Ln, Lexington, TN 38351
3beds
2,102sqft
Single Family Residence
Built in 2022
0.97 Acres Lot
$426,900 Zestimate®
$201/sqft
$2,227 Estimated rent
Home value
$426,900
Estimated sales range
Not available
$2,227/mo
Zestimate® history
Owner options
List your home for rent
$2,227/mo
Rent Zestimate®
Find your next renter with Zillow Rental Manager. Plus, with online applications, you can quickly screen prospective tenants – for free.
$2,227/mo
Rent Zestimate®
Refinance and save
$2,477/mo
Est. payment
Refinancing to a lower rate could help reduce your monthly payments and save thousands over the life of the loan.
$2,477/mo
Est. payment
Explore your selling options
Work with a Zillow partner agent
Leverage their expertise and Zillow's premium Showcase listings to get your home seen by more buyers.
Get startedList with your own agent
Get your home in front of millions of buyers by listing it on Zillow.
Learn how to do itSell it yourself
Take full control of how buyers see your home on Zillow by listing For Sale by Owner (FSBO).
List your homeWhat's special
Cozy gas log fireplaceOversized attached garageLarge islandOpen split layoutCovered porchesGutter guardsFarmhouse sink
Zillow last checked:
Listing updated:
Listed by:
Shelby Robertson,
Nest Realty
Bought with:
Darrick Mann, 377493
Crye-Leike Elite
Source: CWTAR,MLS#: 2504803
Facts & features
Interior
Bedrooms & bathrooms
- Bedrooms: 3
- Bathrooms: 2
- Full bathrooms: 2
- Main level bathrooms: 2
- Main level bedrooms: 3
Primary bedroom
- Level: Main
- Area: 182
- Dimensions: 13.0 x 14.0
Bedroom
- Level: Main
- Area: 110
- Dimensions: 11.0 x 10.0
Bedroom
- Level: Main
- Area: 110
- Dimensions: 11.0 x 10.0
Kitchen
- Level: Main
- Area: 170
- Dimensions: 10.0 x 17.0
Heating
- Central
Cooling
- Central Air
Appliances
- Included: Built-In Electric Oven, Built-In Gas Oven, Ice Maker, Microwave, Refrigerator, Stainless Steel Appliance(s)
- Laundry: Electric Dryer Hookup
Features
- Bookcases, Breakfast Bar, Ceiling Fan(s), Kitchen Island, Open Floorplan, Pantry, Walk-In Closet(s)
- Flooring: Luxury Vinyl
Interior area
- Total interior livable area: 2,102 sqft
Property
Parking
- Total spaces: 4
- Parking features: Garage Door Opener, Garage Faces Side, Open
- Attached garage spaces: 2
- Uncovered spaces: 2
Features
- Levels: One
- Fencing: Wood
Lot
- Size: 0.97 Acres
- Dimensions: 0.97 acres
- Features: Sloped, Wooded
Details
- Additional structures: Workshop
- Parcel number: 071C B 013.00
- Special conditions: Standard
Construction
Type & style
- Home type: SingleFamily
- Property subtype: Single Family Residence
Materials
- Roof: Composition
Condition
- false
- New construction: No
- Year built: 2022
Details
- Warranty included: Yes
Utilities & green energy
- Sewer: Public Sewer
- Water: Public
- Utilities for property: Electricity Connected, Sewer Connected, Water Connected
Community & HOA
Community
- Subdivision: Twin Oaks
Location
- Region: Lexington
Financial & listing details
- Price per square foot: $201/sqft
- Tax assessed value: $370,600
- Annual tax amount: $2,418
- Date on market: 2/6/2026
Price history
| Date | Event | Price |
|---|---|---|
| 3/6/2026 | Sold | $422,500-2.9%$201/sqft |
Source:  CWTAR #2504803 Report a problem CWTAR #2504803 Report a problem | ||
| 2/11/2026 | Contingent | $435,000$207/sqft |
Source:  RealTracs MLS as distributed by MLS GRID #3035133 Report a problem RealTracs MLS as distributed by MLS GRID #3035133 Report a problem | ||
| 2/11/2026 | Pending sale | $435,000$207/sqft |
Source:  MAAR #10208766 Report a problem MAAR #10208766 Report a problem | ||
| 2/6/2026 | Listed for sale | $435,000$207/sqft |
Source: RealTracs MLS as distributed by MLS GRID #3035133 Report a problem | ||
| 1/7/2026 | Contingent | $435,000$207/sqft |
Source: RealTracs MLS as distributed by MLS GRID #3035133 Report a problem | ||
| 1/7/2026 | Pending sale | $435,000$207/sqft |
Source: CWTAR #2504803 Report a problem | ||
| 12/1/2025 | Price change | $435,000-3.2%$207/sqft |
Source: MAAR #10208766 Report a problem | ||
| 10/4/2025 | Listed for sale | $449,500$214/sqft |
Source: CWTAR #2504803 Report a problem | ||
| 10/3/2025 | Listing removed | $449,500$214/sqft |
Source: RealTracs MLS as distributed by MLS GRID #3002737 Report a problem | ||
| 9/27/2025 | Listed for sale | $449,500+6.3%$214/sqft |
Source: RealTracs MLS as distributed by MLS GRID #3002737 Report a problem | ||
| 10/10/2024 | Sold | $423,000-3.8%$201/sqft |
Source: Public Record Report a problem | ||
| 7/10/2024 | Listed for sale | $439,500+14.2%$209/sqft |
Source: Owner Report a problem | ||
| 1/12/2023 | Sold | $385,000-8.3%$183/sqft |
Source: Public Record Report a problem | ||
| 12/12/2022 | Pending sale | $419,900$200/sqft |
Source: CWTAR #225195 Report a problem | ||
| 11/5/2022 | Listed for sale | $419,900+14.9%$200/sqft |
Source: CWTAR #225195 Report a problem | ||
| 4/19/2022 | Sold | $365,552+1876%$174/sqft |
Source: Public Record Report a problem | ||
| 6/11/2021 | Sold | $18,500+54.2%$9/sqft |
Source: Public Record Report a problem | ||
| 2/28/2007 | Sold | $12,000$6/sqft |
Source: Public Record Report a problem | ||
Public tax history
| Year | Property taxes | Tax assessment |
|---|---|---|
| 2025 | $2,456 +1.6% | $92,650 +1.6% |
| 2024 | $2,418 +6% | $91,225 |
| 2023 | $2,281 +68.4% | $91,225 +128.2% |
| 2022 | $1,354 +938.3% | $39,975 +938.3% |
| 2021 | $130 | $3,850 |
| 2020 | $130 | $3,850 |
| 2019 | $130 -2.9% | $3,850 |
| 2018 | $134 +0.3% | $3,850 |
| 2017 | $134 -3.5% | $3,850 |
| 2016 | $139 | $3,850 |
| 2015 | $139 | $3,850 |
| 2014 | $139 | $3,850 |
| 2013 | $139 -12.6% | $3,850 -12.5% |
| 2012 | $159 +0.1% | $4,400 |
| 2011 | $159 -15.4% | $4,400 -20% |
| 2010 | $188 +29.7% | $5,500 +19.8% |
| 2009 | $145 | $4,590 |
| 2008 | $145 | $4,590 |
| 2007 | $145 | $4,590 |
| 2006 | $145 +5% | $4,590 |
| 2005 | $138 -8.8% | $4,590 |
| 2004 | $151 +23.4% | $4,590 +8% |
| 2002 | $122 | $4,250 |
| 2001 | -- | $4,250 -75% |
| 2000 | -- | $17,000 |
Find assessor info on the county website
Neighborhood: 38351
Nearby homes
- $15,400-- bd-- ba-- sqft571 Tiffany Nicole Ln, Lexington, TN 38351Off Market
- $368,500-- bd3 ba1.6k sqft601 Tiffany Nicole Ext, Lexington, TN 38351Sold
- $368,5004 bd3 ba2.3k sqft601 Tiffany Nicole Ln, Lexington, TN 38351Sold
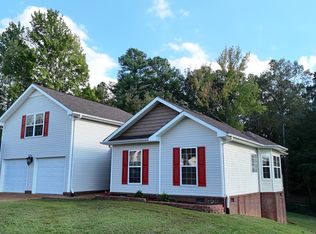
- $301,5004 bd3 ba1.6k sqft696 Tiffany Nicole Ln, Lexington, TN 38351Off Market
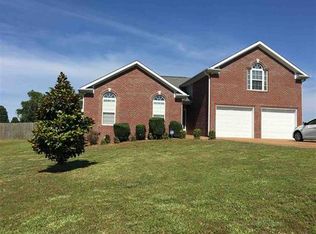
- $322,9003 bd2 ba2.1k sqft620 Tiffany Nicole Ln, Lexington, TN 38351Off Market
- $334,4003 bd2 ba1.8k sqft724 Tiffany Nicole Ln, Lexington, TN 38351Off Market
- $366,9004 bd3 ba2.4k sqft571 Tiffany Nicole Ln, Lexington, TN 38351Off Market
- $389,6003 bd3 ba2.6k sqft590 Tiffany Nicole Ext, Lexington, TN 38351Off Market
Nearby schools
GreatSchools rating
- 8/10Paul G. Caywood Elementary SchoolGrades: PK-5Distance: 2.9 mi
- 8/10Lexington Middle SchoolGrades: 6-8Distance: 2.1 mi
Schools provided by the listing agent
- District: Lexington School District
Source: CWTAR. This data may not be complete. We recommend contacting the local school district to confirm school assignments for this home.


Get pre-qualified for a loan
At Zillow Home Loans, we can pre-qualify you in as little as 5 minutes with no impact to your credit score.An equal housing lender. NMLS #10287.
- Tennessee
- Henderson County
- Lexington
- 38351
- 733 Tiffany Nicole Ln
Nearby cities
Nearby neighborhoods
Nearby zip codes
Other Lexington Topics
