This ONE is a SHOWSTOPPER! Effortless living at its finest, you do not want to miss this beautiful modern property located conveniently within the popular gated Reserve at Trout Creek development! Pride of ownership is evident throughout this ideally located charming home that offers 1,497 SF, 2 generously sized bedrooms, 2 full 1 half bathrooms, spacious 1 car garage, private back patio, energy saving economical gas heat and tasteful updates! This outstanding cozy property is turn-key and ready for a new owner! The inviting first floor consists of an open concept with a stunning family room, updated kitchen with granite counters and maple cabinets and an eating area that leads out to the private back patio that offers plenty of space to host gatherings. Abundant natural light fills the entire first floor leading to a relaxing space! Powder room and stunning like-new HW flooring with high ceilings will be found throughout most of the first floor! The second floor is even more spacious with 2 generously sized bedrooms, including the stunning primary bedroom with big walk-in closet and private en-suite. A conveniently located laundry area and additional full bathroom are also located on the second floor! Need more space!? The private backyard offers plenty of space for enjoyment and makes for a private oasis! Conveniently located to I-78, Lehigh St, parks, promenade shops, downtown and so much more! Schedule your showing today and call this beautiful home your own!
Sold for $276,000
$276,000
733 Trout Creek Ln, Allentown, PA 18103
2beds
1,497sqft
Townhouse
Built in 2009
2,003 Square Feet Lot
$284,900 Zestimate®
$184/sqft
$2,149 Estimated rent
Home value
$284,900
$256,000 - $319,000
$2,149/mo
Zestimate® history
Owner options
List your home for rent
$2,149/mo
Rent Zestimate®
Find your next renter with Zillow Rental Manager. Plus, with online applications, you can quickly screen prospective tenants – for free.
$2,149/mo
Rent Zestimate®
Refinance and save
$1,905/mo
Est. payment
Refinancing to a lower rate could help reduce your monthly payments and save thousands over the life of the loan.
$1,905/mo
Est. payment
Explore your selling options
Work with a Zillow partner agent
Leverage their expertise and Zillow's premium Showcase listings to get your home seen by more buyers.
Get startedList with your own agent
Get your home in front of millions of buyers by listing it on Zillow.
Learn how to do itSell it yourself
Take full control of how buyers see your home on Zillow by listing For Sale by Owner (FSBO).
List your homeWhat's special
Zillow last checked:
Listing updated:
Listed by:
Daniel E. Huber 610-351-5161,
D.E. Huber Real Estate
Bought with:
Lisa A. Conover, RS322406
Keller Williams Northampton
Source: GLVR,MLS#: 760257 Originating MLS: Lehigh Valley MLS
Originating MLS: Lehigh Valley MLSFacts & features
Interior
Bedrooms & bathrooms
- Bedrooms: 2
- Bathrooms: 3
- Full bathrooms: 2
- 1/2 bathrooms: 1
Primary bedroom
- Description: Spacious w/ walk-in closet and private full bathroom.
- Level: Second
- Dimensions: 15.70 x 13.90
Bedroom
- Description: Over-sized with great walk-in closet space & natural light.
- Level: Second
- Dimensions: 18.11 x 13.10
Primary bathroom
- Description: Updated within the primary bedroom.
- Level: Second
- Dimensions: 8.30 x 6.50
Breakfast room nook
- Description: Just off kitchen area w/ access to private backyard.
- Level: First
- Dimensions: 10.90 x 8.70
Family room
- Description: Spacious w/ natural light & effortless living.
- Level: First
- Dimensions: 15.90 x 11.60
Other
- Description: Nicely updated.
- Level: Second
- Dimensions: 8.20 x 4.11
Half bath
- Description: Nicely maintained.
- Level: First
- Dimensions: 6.40 x 3.20
Kitchen
- Description: Updated w/ granite counters, maple cabinets & new appliances.
- Level: First
- Dimensions: 10.11 x 10.30
Laundry
- Description: Conveniently located on second floor.
- Level: Second
- Dimensions: 6.40 x 3.50
Other
- Description: Over-sized walk-in closet within primary bedroom.
- Level: Second
- Dimensions: 6.70 x 6.60
Heating
- Forced Air, Gas, Zoned
Cooling
- Central Air, Ceiling Fan(s)
Appliances
- Included: Dishwasher, Electric Water Heater, Gas Oven, Gas Range
- Laundry: Washer Hookup, Dryer Hookup, Upper Level
Features
- Entrance Foyer, Eat-in Kitchen, Family Room Main Level, Traditional Floorplan, Walk-In Closet(s)
- Flooring: Carpet, Hardwood, Other, Tile
- Basement: None
Interior area
- Total interior livable area: 1,497 sqft
- Finished area above ground: 1,497
- Finished area below ground: 0
Property
Parking
- Total spaces: 1
- Parking features: Built In, Driveway, Garage, Off Street, On Street, Garage Door Opener
- Garage spaces: 1
- Has uncovered spaces: Yes
Features
- Stories: 2
- Patio & porch: Patio
- Exterior features: Patio
- Has view: Yes
- View description: Panoramic, Creek/Stream
- Has water view: Yes
- Water view: Creek/Stream
Lot
- Size: 2,003 Square Feet
- Dimensions: 20 x 100
- Features: Flat
Details
- Parcel number: 640633099349 001
- Zoning: R-Mp-Medium Density Resid
- Special conditions: None
Construction
Type & style
- Home type: Townhouse
- Architectural style: Colonial,Other
- Property subtype: Townhouse
Materials
- Other, Vinyl Siding
- Foundation: Slab
- Roof: Asphalt,Fiberglass,Other
Condition
- Unknown
- Year built: 2009
Utilities & green energy
- Electric: 200+ Amp Service, Circuit Breakers
- Sewer: Public Sewer
- Water: Public
Community & HOA
Community
- Subdivision: Reserve at Trout Crk
HOA
- Has HOA: Yes
- HOA fee: $100 monthly
Location
- Region: Allentown
Financial & listing details
- Price per square foot: $184/sqft
- Tax assessed value: $128,700
- Annual tax amount: $4,114
- Date on market: 9/19/2025
- Cumulative days on market: 19 days
- Listing terms: Cash,Conventional,FHA,VA Loan
- Ownership type: Fee Simple
- Road surface type: Paved
Price history
| Date | Event | Price |
|---|---|---|
| 8/27/2025 | Sold | $276,000-1.4%$184/sqft |
Source:  GLVR #760257 Report a problem GLVR #760257 Report a problem | ||
| 7/22/2025 | Pending sale | $279,900$187/sqft |
Source: GLVR #760257 Report a problem | ||
| 7/9/2025 | Listed for sale | $279,900+91.7%$187/sqft |
Source: GLVR #760257 Report a problem | ||
| 6/6/2016 | Sold | $146,000-1.3%$98/sqft |
Source: GLVR #516131 Report a problem | ||
| 4/5/2016 | Listed for sale | $147,900+0.8%$99/sqft |
Source: BHHS Fox & Roach #516131 Report a problem | ||
| 5/13/2010 | Sold | $146,700$98/sqft |
Source: Public Record Report a problem | ||
Public tax history
| Year | Property taxes | Tax assessment |
|---|---|---|
| 2025 | $7,003 | $128,700 |
| 2024 | $7,003 | $128,700 |
| 2023 | $7,003 | $128,700 |
| 2022 | $7,003 +3.4% | $128,700 |
| 2021 | $6,776 +1.5% | $128,700 |
| 2020 | $6,672 +11280.5% | $128,700 |
| 2019 | $59 +1.6% | $128,700 |
| 2018 | $58 | $128,700 |
| 2017 | -- | $128,700 |
| 2016 | -- | $128,700 |
| 2015 | -- | $128,700 |
| 2014 | -- | $128,700 +223.4% |
| 2012 | -- | $39,800 |
| 2011 | -- | $39,800 +1249.2% |
| 2010 | -- | $2,950 |
| 2009 | -- | $2,950 |
| 2008 | -- | $2,950 |
Find assessor info on the county website
Neighborhood: 18103
Nearby homes
- $297,5002 bd3 ba1.4k sqft733 Trout Creek Ln, Allentown City, PA 18103Off Market
- $305,2003 bd2 ba1.4k sqft735 Trout Creek Ln, Allentown, PA 18103Off Market
- $308,7003 bd3 ba1.4k sqft725 Trout Creek Ln, Allentown City, PA 18103Off Market
- $276,0003 bd3 ba1.4k sqft725 Trout Creek Ln, Allentown, PA 18103Sold
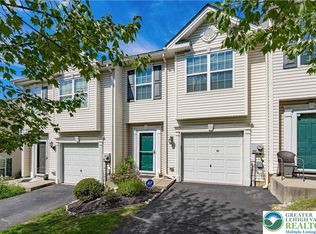
- $291,5002 bd3 ba1.4k sqft723 Trout Creek Ln, Allentown City, PA 18103Off Market
- $303,000-- bd-- ba1.4k sqft717 Trout Creek Ln, Allentown City, PA 18103Off Market
- $296,1002 bd3 ba1.4k sqft732 Trout Creek Ln, Allentown, PA 18103Off Market
- $270,4002 bd3 ba1.3k sqft732 Trout Creek Dr, Allentown City, PA 18103Off Market
Nearby schools
GreatSchools rating
- 4/10Hiram W Dodd Elementary SchoolGrades: K-5Distance: 0.4 mi
- 2/10South Mountain Middle SchoolGrades: 6-8Distance: 0.6 mi
- 2/10Louis E Dieruff High SchoolGrades: 9-12Distance: 2.8 mi
Schools provided by the listing agent
- District: Allentown
Source: GLVR. This data may not be complete. We recommend contacting the local school district to confirm school assignments for this home.
Get a cash offer in 3 minutes
Find out how much your home could sell for in as little as 3 minutes with a no-obligation cash offer.
Estimated market value
$284,900
Get a cash offer in 3 minutes
Find out how much your home could sell for in as little as 3 minutes with a no-obligation cash offer.
Estimated market value
$284,900
- Pennsylvania
- Lehigh County
- Allentown
- 18103
- 733 Trout Creek Ln
Nearby cities
Nearby neighborhoods
Nearby zip codes
Other Allentown Topics
