Welcome to your dream home in The Villages. This one-of-a-kind, customized home is a gem. Designed and built by the owner, it is 100% ADA compliant with every area being level and free of any steps. You will be impressed by its unique features, notice the dimensional and textured siding, along with the beautiful courtyard looking up at the ceiling. You'll be greeted by a peaceful water feature with two disappearing waterfalls, one faces the street and one the home. As you enter through the custom-built front door you come to an interior that exudes luxury and functionality. Attention to detail in this home is evident from its custom light fixtures to its 8-foot doors that are 36 inches wide, all countertops are made of quartzite for durability, Cortex LVP flooring for a sleek and modern look and Kohler plumbing fixtures. The heart of this home is its great room with a gas propane fireplace featuring tile to the ceiling. Built-in cabinets with floating shelves add style and function to this room. What will catch your attention are the 10 glass doors to the lanai and 15 windows overlooking a serene pond complete with your private dock. The primary suite is luxurious with barn doors leading to your lanai with stunning views, and an oversized custom walk-in closet. The en suites have porcelain tile floors and walls, and four body sprayers for ultimate relaxation. But there's more, a European Valero full-length body dryer! Enjoy your private garden through a window with a unique curtain waterfall. The vanity area overlooks the pond. Custom cabinets feature double sinks and plenty of storage. The oversized water closet includes a built-in vanity and transom window for natural light. The kitchen is top-of-the-line with Electrolux double ovens, Bosch Elite five-burner cooktop with fingertip slide controls and touch technology Delta faucet. Custom cabinets add style and functionality, making it a chef's dream. The pantry has 15 shelves and 12 wire baskets on drawer glides, and a sensor that turns on the light when you enter. A unique utility room that makes laundry a breeze. Equipped with sink, clothes hanging bar, two folding areas and ample storage space with multiple cabinets and drawers. Spacious guest bedroom complete with closet organizer, transom window and a smart TV. The guest bath is equally impressive with its spacious shower. Need extra space for work or hobbies? Look no further than the office/third bedroom which features a large window overlooking the beautiful waterfall garden and built-in organized closet. The oversized garage features an easy access cement ramp leading into the utility room, utility sink, gas tankless water re-circulating system for instant hot water, a carbon filtration system for pure drinking water, water softener to protect your appliances from hard water damage and even a built-in vacuum system with five floor sweeps. Don't let power outages ruin your day. This home is equipped with a 24-kilowatt whole-house generator. Practical upgrades like Raptor Gutter Guards on all gutters means less maintenance for you. Outdoor enthusiasts will love the multiple outdoor hose outlets strategically placed around the house along with landscape lighting to showcase its beauty at night, ideal for evening gatherings. This is a must-see home. The description doesn't even begin to do justice to its amazing features. Don't miss the opportunity to call this your forever home and schedule a viewing today!
Sold for $800,000
$800,000
733 TURNBERRY LANE, THE VILLAGES, FL 32159
3beds
2,495sqft
Single Family Residence
Built in 2019
6,900 Square Feet Lot
$725,100 Zestimate®
$321/sqft
$3,529 Estimated rent
Home value
$725,100
$667,000 - $776,000
$3,529/mo
Zestimate® history
Owner options
List your home for rent
$3,529/mo
Rent Zestimate®
Find your next renter with Zillow Rental Manager. Plus, with online applications, you can quickly screen prospective tenants – for free.
$3,529/mo
Rent Zestimate®
Refinance and save
$5,856/mo
Est. payment
Refinancing to a lower rate could help reduce your monthly payments and save thousands over the life of the loan.
$5,856/mo
Est. payment
Explore your selling options
Work with a Zillow partner agent
Leverage their expertise and Zillow's premium Showcase listings to get your home seen by more buyers.
Get startedList with your own agent
Get your home in front of millions of buyers by listing it on Zillow.
Learn how to do itSell it yourself
Take full control of how buyers see your home on Zillow by listing For Sale by Owner (FSBO).
List your homeWhat's special
Gas propane fireplacePrivate dockDisappearing waterfallsDimensional and textured sidingBeautiful courtyardFour body sprayersSpacious guest bedroom
Zillow last checked:
Listing updated:
Listed by:
Keith Caulk 352-431-8539,
PREMIER SOTHEBYS INT'L REALTY 407-581-7888
Bought with:
Kirk Kristensen, 3319056
COLDWELL BANKER REALTY
Source: Stellar MLS,MLS#: G5088414 Originating MLS: Orlando Regional
Originating MLS: Orlando Regional
Facts & features
Interior
Bedrooms & bathrooms
- Bedrooms: 3
- Bathrooms: 2
- Full bathrooms: 2
Primary bedroom
- Features: Ceiling Fan(s), Dual Sinks, En Suite Bathroom, Handicapped Accessible, Stone Counters, Walk-In Closet(s)
- Level: First
Bedroom 2
- Features: Ceiling Fan(s), Handicapped Accessible, Built-in Closet
- Level: First
Bedroom 3
- Features: Ceiling Fan(s), Handicapped Accessible, Built-in Closet
- Level: First
Dining room
- Features: Ceiling Fan(s), Handicapped Accessible
- Level: First
Kitchen
- Features: Ceiling Fan(s), Handicapped Accessible, Pantry, Stone Counters
- Level: First
Laundry
- Features: Handicapped Accessible
- Level: First
Living room
- Features: Ceiling Fan(s), Handicapped Accessible
- Level: First
Heating
- Electric
Cooling
- Central Air
Appliances
- Included: Oven, Cooktop, Dishwasher, Disposal, Dryer, Microwave, Refrigerator, Washer
- Laundry: Inside, Laundry Room
Features
- Ceiling Fan(s), Central Vacuum, High Ceilings, Open Floorplan, Primary Bedroom Main Floor, Split Bedroom, Stone Counters
- Flooring: Luxury Vinyl
- Doors: Accessible Doors
- Has fireplace: Yes
- Fireplace features: Gas, Living Room
Interior area
- Total structure area: 3,317
- Total interior livable area: 2,495 sqft
Property
Parking
- Total spaces: 2
- Parking features: Oversized
- Attached garage spaces: 2
Accessibility
- Accessibility features: Accessible Approach with Ramp, Accessible Bedroom, Accessible Closets, Accessible Common Area, Accessible Entrance, Accessible Full Bath, Visitor Bathroom, Accessible Hallway(s), Accessible Kitchen, Accessible Kitchen Appliances, Accessible Central Living Area, Accessible Washer/Dryer, Central Living Area, Enhanced Accessible, Grip-Accessible Features
Features
- Levels: One
- Stories: 1
- Patio & porch: Covered, Front Porch
- Exterior features: Irrigation System, Rain Gutters
- Has view: Yes
- View description: Water, Pond
- Has water view: Yes
- Water view: Water,Pond
- Waterfront features: Pond, Limited Access, Pond Access
Lot
- Size: 6,900 Square Feet
- Features: Sloped
- Residential vegetation: Mature Landscaping
Details
- Parcel number: 061824039200020610
- Zoning: MX-8
- Special conditions: None
Construction
Type & style
- Home type: SingleFamily
- Property subtype: Single Family Residence
Materials
- Block
- Foundation: Slab
- Roof: Shingle
Condition
- New construction: No
- Year built: 2019
Utilities & green energy
- Sewer: Public Sewer
- Water: Public
- Utilities for property: Cable Available, Electricity Connected, Phone Available, Propane, Sewer Connected, Underground Utilities, Water Connected
Community & HOA
Community
- Features: Association Recreation - Owned, Clubhouse, Community Mailbox, Deed Restrictions, Dog Park, Gated Community - No Guard, Golf Carts OK, Golf, Pool, Tennis Court(s)
- Security: Gated Community
- Pet fee: $0 monthly
- Senior community: Yes
- Subdivision: THE VILLAGES
HOA
- Has HOA: No
- Amenities included: Basketball Court, Fence Restrictions, Golf Course, Park, Pickleball Court(s), Pool, Recreation Facilities, Shuffleboard Court, Tennis Court(s)
- Services included: Community Pool
- HOA fee: $195 monthly
Location
- Region: Lady Lake
Financial & listing details
- Price per square foot: $321/sqft
- Tax assessed value: $399,908
- Annual tax amount: $5,118
- Date on market: 10/22/2024
- Cumulative days on market: 65 days
- Listing terms: Cash,Conventional,VA Loan
- Ownership: Fee Simple
- Total actual rent: 0
- Electric utility on property: Yes
- Road surface type: Asphalt
Price history
| Date | Event | Price |
|---|---|---|
| 1/17/2025 | Sold | $800,000-7.9%$321/sqft |
Source:  Stellar MLS #G5088414 Report a problem Stellar MLS #G5088414 Report a problem | ||
| 12/30/2024 | Pending sale | $869,000$348/sqft |
Source: Stellar MLS #G5088414 Report a problem | ||
| 12/24/2024 | Price change | $869,000-1.1%$348/sqft |
Source: Stellar MLS #G5088414 Report a problem | ||
| 10/22/2024 | Listed for sale | $879,000+506.2%$352/sqft |
Source: Stellar MLS #G5088414 Report a problem | ||
| 5/3/2018 | Sold | $145,000$58/sqft |
Source: Public Record Report a problem | ||
Public tax history
| Year | Property taxes | Tax assessment |
|---|---|---|
| 2025 | $5,782 +6.8% | $370,140 +2.9% |
| 2024 | $5,413 +5.8% | $359,710 +3% |
| 2023 | $5,118 -0.7% | $349,240 +3% |
| 2022 | $5,152 +4.1% | $339,070 +3% |
| 2021 | $4,948 -4.1% | $329,203 +1.4% |
| 2020 | $5,158 +95.7% | $324,658 +141.4% |
| 2019 | $2,636 +4.9% | $134,483 +2.3% |
| 2018 | $2,512 | $131,431 +1.8% |
| 2017 | $2,512 +1.2% | $129,142 |
| 2016 | $2,481 +0.1% | $129,142 +5.8% |
| 2015 | $2,478 +23% | $122,106 +17.9% |
| 2014 | $2,015 +23.2% | $103,601 +9.9% |
| 2013 | $1,635 -0.9% | $94,294 |
| 2012 | $1,650 -8.9% | $94,294 -9% |
| 2011 | $1,810 +6.8% | $103,601 +8.2% |
| 2010 | $1,694 +0.4% | $95,793 +0.3% |
| 2009 | $1,688 -16.2% | $95,540 -17.2% |
| 2008 | $2,014 -9.5% | $115,342 -12.2% |
| 2007 | $2,225 +0.7% | $131,378 +7.3% |
| 2006 | $2,209 +8.1% | $122,436 +9.7% |
| 2005 | $2,044 +20.4% | $111,642 +20.9% |
| 2004 | $1,698 +8.5% | $92,365 +11.9% |
| 2003 | $1,565 +3.6% | $82,541 +3.8% |
| 2002 | $1,510 +13% | $79,543 +10.3% |
| 2001 | $1,336 +4% | $72,112 +6.6% |
| 2000 | $1,285 | $67,629 |
Find assessor info on the county website
Neighborhood: 32159
Nearby homes
- $293,7003 bd2 ba2k sqft731 Turnberry Ln, Lady Lake, FL 32159Off Market

- $346,8002 bd2 ba1.6k sqft735 Turnberry Ln, Lady Lake, FL 32159Off Market
- $190,8002 bd2 ba1.1k sqft732 Turnberry Ln, Lady Lake, FL 32159Off Market
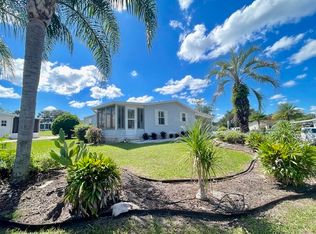
- $312,8002 bd2 ba1.5k sqft729 Turnberry Ln, Lady Lake, FL 32159Off Market
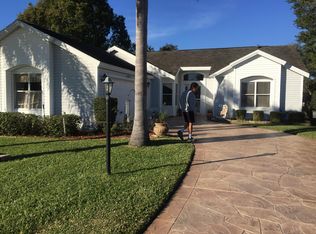
- $212,4002 bd2 ba1.5k sqft737 Turnberry Ln, Lady Lake, FL 32159Off Market
- $200,0002 bd2 ba1.1k sqft730 Turnberry Ln, Lady Lake, FL 32159Off Market
- $138,0002 bd2 ba1k sqft854 Silver Oak Ave, Lady Lake, FL 32159Sold
- $212,3003 bd2 ba1.1k sqft856 Silver Oak Ave, Lady Lake, FL 32159Off Market
Nearby schools
GreatSchools rating
- 5/10The Villages Elementary Of Lady Lake SchoolGrades: PK-5Distance: 1.3 mi
- 4/10Carver Middle SchoolGrades: 6-8Distance: 8.8 mi
- 2/10Leesburg High SchoolGrades: 9-12Distance: 10.2 mi
Get a cash offer in 3 minutes
Find out how much your home could sell for in as little as 3 minutes with a no-obligation cash offer.
Estimated market value
$725,100
Get a cash offer in 3 minutes
Find out how much your home could sell for in as little as 3 minutes with a no-obligation cash offer.
Estimated market value
$725,100
- Florida
- Lake County
- The Villages
- 32159
- 733 TURNBERRY LANE
