Skip main navigation
Active
  • Price cut: $15K (8/21)
    $470,000

    733 Vinebrook Ln, Suwanee, GA 30024

    3beds
    1,987sqft
    : 
    $3,019/mo
    Get pre-qualified
    Single Family Residence, Residential
    Built in 2000
    0.45 Acres Lot
    $462,500 Zestimate®
    $237/sqft
    $17/mo HOA

    What's special

    Semi-finished basementPicturesque parksNew interior paintingNew carpet
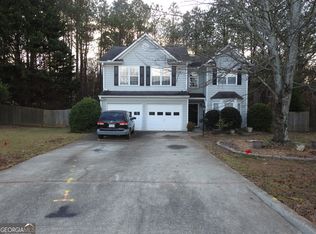
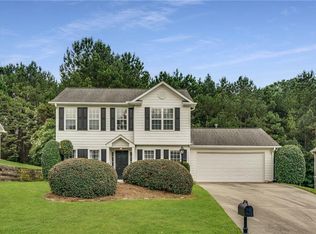
    Great Location ! This stunning 3-bedroom, 2.5-bathroom residence sits in the quiet subdivision in the Heart of Suwanee with approx.0.45 Acres .Enjoy both tranquility and convenience .Brand new Granite countertops throughout, Brand new cabinets for kitchen and bathrooms. new interior painting, new carpet , new flooring for kitchen and bathrooms. The semi-finished basement provides extra potential. Walking distance to the vibrant Suwanee TownCenter, surrounded with restaurants, the Suwanee Greenway, and picturesque parks. Top-Rated Schools! This property offers great location, lifestyle, and education.
    15 days
    |
    966
    |
    29
    |

    Likely to sell faster than

    Zillow last checked:

    Listing updated:

    Listed by:

    Zhao Lu,

    Georgia Realty Brokers International Corporation 678-665-3317

    Source: FMLS GA,MLS#: 7818497MLS Logo

      Facts & features

      Interior

      Bedrooms & bathrooms
      • Bedrooms: 3
      • Bathrooms: 3
      • Full bathrooms: 2
      • 1/2 bathrooms: 1
      Rooms
      • Room types: Basement, Bonus Room
      Primary bedroom
      • Features: None
      • Level: None
      Bedroom
      • Features: None
      Primary bathroom
      • Features: Double Vanity, Vaulted Ceiling(s)
      Dining room
      • Features: None
      Kitchen
      • Features: Stone Counters
      Heating
      • Heat Pump, Natural Gas
      Cooling
      • Central Air
      Appliances
      • Included: Dishwasher, Gas Range, Gas Water Heater, Refrigerator
      • Laundry: Laundry Closet, Upper Level
      Features
      • High Ceilings 10 ft Main
      • Flooring: Bamboo, Carpet, Luxury Vinyl
      • Windows: Double Pane Windows
      • Basement: Partial
      • Number of fireplaces: 1
      • Fireplace features: Living Room
      • Common walls with other units/homes: No Common Walls
      Interior area
      • Total structure area: 1,987
      • Total interior livable area: 1,987 sqft

      Property

      Parking
      • Total spaces: 2
      • Parking features: Attached, Driveway, Garage, Garage Door Opener, Level Driveway
      • Attached garage spaces: 2
      • Has uncovered spaces: Yes
      Accessibility
      • Accessibility features: None
      Features
      • Levels: Two
      • Stories: 2
      • Patio & porch: Deck
      • Exterior features: Rain Gutters, No Dock
      • Pool features: None
      • Spa features: None
      • Fencing: None
      • Has view: Yes
      • View description: Trees/Woods
      • Waterfront features: None
      • Body of water: None
      Lot
      • Size: 0.45 Acres
      • Dimensions: 1x 1
      • Features: Cul-De-Sac
      Details
      • Additional structures: None
      • Parcel number: R7237 213
      • Other equipment: None
      • Horse amenities: None

      Construction

      Type & style
      • Home type: SingleFamily
      • Architectural style: Contemporary
      • Property subtype: Single Family Residence, Residential
      Materials
      • HardiPlank Type
      • Foundation: Block, Slab
      • Roof: Asbestos Shingle
      Condition
      • Resale
      • New construction: No
      • Year built: 2000
      Details
      • Builder name: Harrison Development & Construction

      Utilities & green energy

      • Electric: 110 Volts
      • Sewer: Public Sewer
      • Water: Public
      • Utilities for property: Electricity Available, Natural Gas Available, Water Available
      Green energy
      • Energy efficient items: Appliances
      • Energy generation: None

      Community & HOA

      Community
      • Features: Homeowners Assoc, Near Shopping, Near Trails/Greenway
      • Security: Smoke Detector(s)
      • Subdivision: Brushy Creek
      HOA
      • Has HOA: No
      • HOA fee: $207 annually
      Location
      • Region: Suwanee

      Financial & listing details

      • Price per square foot: $237/sqft
      • Tax assessed value: $466,900
      • Annual tax amount: $6,911
      • Date on market: 8/9/2026
      • Cumulative days on market: 16 days
      • Electric utility on property: Yes
      • Road surface type: Concrete

        Estimated market value

        $462,500

        $439,000 - $486,000

        $2,801/mo

        Price history

        DateEventPrice
        8/21/2026Price change$470,000-3.1%$237/sqft
        Source: FMLS GA #7818497 Report a problem
        8/9/2026Listed for sale$485,000-2.6%$244/sqft
        Source: FMLS GA #7818497 Report a problem
        7/25/2026Listing removed$2,700$1/sqft
        Source: Zillow Rentals Report a problem
        6/21/2026Listed for rent$2,700$1/sqft
        Source: Zillow Rentals Report a problem
        6/15/2026Listing removed--
        Source: Owner Report a problem
        6/3/2026Listed for sale$498,000-2.4%$251/sqft
        Source: Owner Report a problem
        12/21/2025Listing removed$510,000$257/sqft
        Source: FMLS GA #7669379 Report a problem
        11/7/2025Price change$510,000-2.9%$257/sqft
        Source: FMLS GA #7669379 Report a problem
        10/21/2025Listed for sale$525,000+186.9%$264/sqft
        Source: FMLS GA #7669379 Report a problem
        1/23/2006Sold$183,000+13.3%$92/sqft
        Source: Public Record Report a problem
        4/6/2000Sold$161,500$81/sqft
        Source: Public Record Report a problem

        Public tax history

        YearProperty taxesTax assessment
        2025$5,902 -1.3%$186,760
        2024$5,976 +53.5%$186,760 -3.6%
        2023$3,894 $193,760 +59.7%
        2022-- $121,320
        2021-- $121,320
        2020-- $121,320 +14.8%
        2019$3,484 $105,720
        2018$3,484 +43.5%$105,720 +26.5%
        2016$2,428 +4.3%$83,560 +7.6%
        2015$2,327 $77,680 +18%
        2014$2,327 $65,840
        2013-- $65,840 +15.1%
        2012-- $57,200
        2011-- $57,200 -25.9%
        2010-- $77,240
        2009-- $77,240
        2007-- $77,240 +10%
        2006-- $70,240
        2005-- $70,240
        2004$1,125 -0.1%$70,240
        2003$1,126 -45.7%$70,240 +8.1%
        2002$2,072 -0.9%$65,000
        2001$2,090 $65,000
        Find assessor info on the county website

        Monthly payment

        Est. payment

        Payment breakdown

        Explore the cost of this home by adjusting the details. Changes won't be saved.
        All calculations are estimates and provided by Zillow, Inc. for informational purposes only. Actual amounts may vary.
        HOA fees may include property taxes on listings classified as Co-Ops. Contact the listing agent and/or owner for fee details.
        See how much you could borrow to make a competitive offer.

        Climate risks

        Neighborhood: 30024

        Getting around

        32 / 100
        Car-Dependent
        24 / 100
        Somewhat Bikeable

        Nearby schools

        GreatSchools rating
        Schools provided by the listing agent
        • Elementary: Roberts
        • Middle: North Gwinnett
        • High: North Gwinnett

        Source: FMLS GA. This data may not be complete. We recommend contacting the local school district to confirm school assignments for this home.

        A local agent can set up tours, give advice and negotiate with sellers.

        Browse local experts

        Similar homes