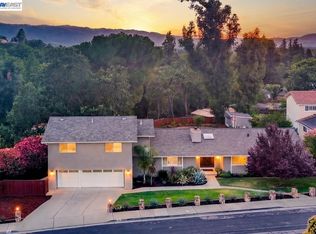
Follow the private drive to this Chateau Country Estate home.
Front door opens to a formal foyer that expands to the living room with a grand stoned fireplace. From here the single story home has 2 wings. The first has a spacious family room with abundant natural light, framed with open arches allowing natural light to flow to the dining and kitchen areas. The formal dining room features a Butler's Pantry. A gourmet kitchen with high-end appliances, copper sink, gas stove with pot filling faucet, beverage/wine refrigerator, large island, walk-in pantry and informal dining area.
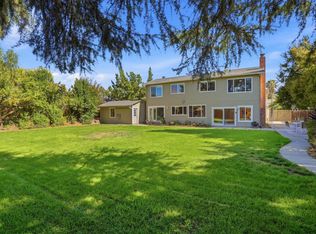
5 bds, 4 baths and laundry are on the other wing. Bd 1 has it's own bath, 2 bds share a bath. A hall bath is adj to bd. Primary Suite is at the end of the hallway. It features a FP, French Doors to outdoor deck w hot tub and lg walk-in closet. The chic bath has a dual shower with seating, a soaking tub, vanity counter. Other features: plank hrdwd floor; tile in baths; 2-zone heat; 3-car garage, fenced yd, owned solar, patios, porches.
Nearby Old Vineyard Ave Trail provides for a pleasant walk with views of the vineyards. Enjoy tastings at Rubino and Ruby Hill Wineries. Shadow Cliffs Park offers fishing, boating, swimming.
Come experience the feeling of this home...Make it your new home!
For sale
Price cut: $150K (6/25)
$2,975,000
733 Vineyard Ter, Pleasanton, CA 94566
5beds
4,000sqft
Single Family Residence, Residential
Built in 2005
0.67 Acres Lot
$2,876,700 Zestimate®
$744/sqft
$180/mo HOA
What's special
- 140 days |
- 1,677 |
- 55 |
Zillow last checked:
Listing updated:
Listed by:
Helen Aragoni 01306091 650-270-1600,
Coldwell Banker Realty 650-726-1100
Source: MLSListings Inc,MLS#: ML82041582
Facts & features
Interior
Bedrooms & bathrooms
- Bedrooms: 5
- Bathrooms: 5
- Full bathrooms: 5
Rooms
- Room types: Great Room, Laundry
Bedroom
- Features: PrimarySuiteRetreat, WalkinCloset
Bathroom
- Features: DoubleSinks, PrimaryStallShowers, ShowersoverTubs2plus, StallShower, Tile, Tub, TubinPrimaryBedroom
Dining room
- Features: BreakfastRoom, FormalDiningRoom
Family room
- Features: SeparateFamilyRoom
Kitchen
- Features: Countertop_Stone, Pantry
Heating
- Central Forced Air Gas, Fireplace(s), 2 plus Zones
Cooling
- Ceiling Fan(s), Central Air
Appliances
- Included: Dishwasher, Disposal, Range Hood, Microwave, Refrigerator, Wine Refrigerator, Washer/Dryer, Warming Drawer
Features
- High Ceilings, Walk-In Closet(s)
- Flooring: Hardwood, Tile
- Doors: None
- Number of fireplaces: 2
- Fireplace features: Gas
Interior area
- Total structure area: 4,000
- Total interior livable area: 4,000 sqft
Video & virtual tour
Property
Parking
- Total spaces: 3
- Parking features: Attached
- Attached garage spaces: 3
Accessibility
- Accessibility features: None
Features
- Stories: 1
- Patio & porch: Balcony/Patio, Deck
- Exterior features: Back Yard, Fenced, Storage Shed Structure
- Spa features: Other
- Fencing: Back Yard
Lot
- Size: 0.67 Acres
- Features: Mostly Level
Details
- Parcel number: 9464608002
- Zoning: SFR
- Special conditions: Standard
Construction
Type & style
- Home type: SingleFamily
- Property subtype: Single Family Residence, Residential
Materials
- Foundation: Crawl Space
- Roof: Composition, Shingle
Condition
- New construction: No
- Year built: 2005
Utilities & green energy
- Gas: PublicUtilities
- Sewer: Public Sewer
- Water: Public
- Utilities for property: Public Utilities, Water Public, Solar
Community & HOA
HOA
- Has HOA: Yes
- HOA fee: $180 monthly
Location
- Region: Pleasanton
Financial & listing details
- Price per square foot: $744/sqft
- Tax assessed value: $892,256
- Annual tax amount: $10,450
- Date on market: 4/7/2026
- Listing agreement: ExclusiveRightToSell
- Listing terms: CashorConventionalLoan
Estimated market value
$2,876,700
$2.73M - $3.02M
$7,976/mo
Price history
| Date | Event | Price |
|---|---|---|
| 6/25/2026 | Price change | $2,975,000-4.8%$744/sqft |
Source:  MLSListings Inc #ML82041582 Report a problem MLSListings Inc #ML82041582 Report a problem | ||
| 4/30/2026 | Price change | $3,125,000-2.3%$781/sqft |
Source: MLSListings Inc #ML82041582 Report a problem | ||
| 4/7/2026 | Listed for sale | $3,200,000+100%$800/sqft |
Source: MLSListings Inc #ML82041582 Report a problem | ||
| 1/14/2016 | Sold | $1,600,000$400/sqft |
Source:  Bay East AOR #40716654 Report a problem Bay East AOR #40716654 Report a problem | ||
| 1/6/2016 | Pending sale | $1,600,000$400/sqft |
Source: Venture Sotheby's International Realty #40716654 Report a problem | ||
| 9/23/2015 | Listed for sale | $1,600,000+1.3%$400/sqft |
Source: Venture Sotheby's Intl Rlty #40716654 Report a problem | ||
| 8/22/2015 | Listing removed | $1,579,000$395/sqft |
Source: Venture Sotheby's International Realty #40702726 Report a problem | ||
| 7/7/2015 | Price change | $1,579,000-3.7%$395/sqft |
Source: Venture Sotheby's International Realty #40702726 Report a problem | ||
| 6/12/2015 | Listed for sale | $1,639,000+2.4%$410/sqft |
Source: Venture Sotheby's International Realty Report a problem | ||
| 6/5/2014 | Listing removed | $1,600,000$400/sqft |
Source: Alain Pinel Realtors - Pleasanton / Livermore Valley #40650936 Report a problem | ||
| 5/6/2014 | Price change | $1,600,000-5.8%$400/sqft |
Source: Alain Pinel Realtors - Pleasanton / Livermore Valley #40650936 Report a problem | ||
| 4/22/2014 | Price change | $1,699,000-2.9%$425/sqft |
Source: Alain Pinel Realtors - Pleasanton / Livermore Valley #40650936 Report a problem | ||
| 3/28/2014 | Listed for sale | $1,750,000+40.6%$438/sqft |
Source: Alain Pinel Realtors - Pleasanton / Livermore Valley #40650936 Report a problem | ||
| 5/18/2011 | Sold | $1,245,000$311/sqft |
Source: CCAR #40490374 Report a problem | ||
Public tax history
| Year | Property taxes | Tax assessment |
|---|---|---|
| 2025 | $10,450 +2% | $892,256 +2% |
| 2024 | $10,241 +1.2% | $874,765 +2% |
| 2023 | $10,123 +5.6% | $857,615 +2% |
| 2022 | $9,589 +2.6% | $840,799 +2% |
| 2021 | $9,342 +1.3% | $824,317 +1% |
| 2020 | $9,222 -1.2% | $815,868 +2% |
| 2019 | $9,333 +4.8% | $799,876 +2% |
| 2018 | $8,909 | $784,196 +2% |
| 2017 | $8,909 -39.4% | $768,820 -42.9% |
| 2016 | $14,704 +1.9% | $1,347,400 +1.5% |
| 2015 | $14,427 -1.8% | $1,327,170 +2% |
| 2014 | $14,686 | $1,301,174 +0.5% |
| 2013 | -- | $1,295,297 +2% |
| 2012 | -- | $1,269,900 +2.8% |
| 2011 | -- | $1,235,000 -8.7% |
| 2010 | -- | $1,353,000 |
Find assessor info on the county website
Monthly payment
Est. payment
Payment breakdown
Explore the cost of this home by adjusting the details. Changes won't be saved.Climate risks
Neighborhood: 94566
Nearby schools
GreatSchools rating
- 10/10Vintage Hills Elementary SchoolGrades: K-5Distance: 1.2 mi
- 7/10Pleasanton Middle SchoolGrades: 6-8Distance: 2.6 mi
- 10/10Amador Valley High SchoolGrades: 9-12Distance: 2.1 mi
Schools provided by the listing agent
- District: PleasantonUnified
Source: MLSListings Inc. This data may not be complete. We recommend contacting the local school district to confirm school assignments for this home.
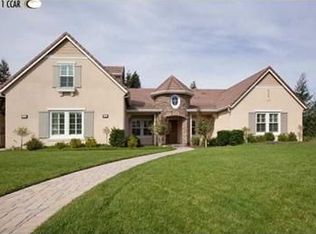
- $3,451,4005 bd5 ba4.4k sqft727 Vineyard Ter, Pleasanton, CA 94566Off Market
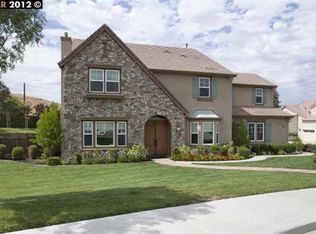
- $4,031,4006 bd6 ba4.7k sqft737 Vineyard Ter, Pleasanton, CA 94566Off Market
- $4,971,9004 bd6 ba5.7k sqft2505 Yolanda Ct, Pleasanton, CA 94566Off Market
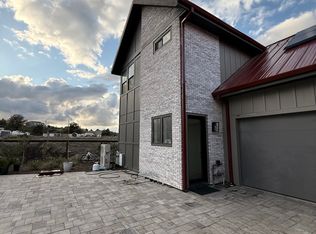
- $--1 bd2 ba1k sqft2507 Bedwany Dr #B, Pleasanton, CA 94566Off Market
- $1,187,280-- bd-- ba-- sqft2500 Vineyard Ave, Pleasanton, CA 94566Off Market
- $3,250,5005 bd5 ba4.2k sqft2511 Yolanda Ct, Pleasanton, CA 94566Off Market
- $3,000,0005 bd5 ba4.7k sqft728 Vineyard Ter, Pleasanton, CA 94566Sold
- $2,699,8004 bd3 ba3.4k sqft2517 Yolanda Ct, Pleasanton, CA 94566Off Market
A local agent can set up tours, give advice and negotiate with sellers.
Similar homes
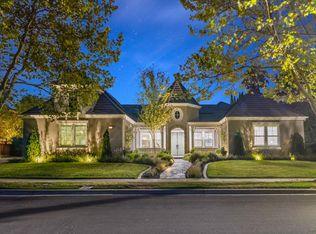
- $3,088,0005 bd4 ba3.9k sqft1131 Laguna Creek Ln, Pleasanton, CA 94566For Sale
 MLS ID #ML82057049, Sheeba Sharma. MLSListings Inc
 - $2,458,0006 bd4 ba3.3k sqft495 Adams Way, Pleasanton, CA 94566For Sale
 MLS ID #41140910, Gina Piper. Bay East AOR
 - $2,200,0005 bd3 ba3.3k sqft4576 Del Valle Pkwy, Pleasanton, CA 94566For Sale
 MLS ID #41144286, Danielle Peel. Bay East AOR
 - $2,098,0004 bd3 ba2.1k sqft560 Tawny Dr, Pleasanton, CA 94566For Sale
 MLS ID #ML82053483, Lisa Liu. MLSListings Inc
 - $2,469,0004 bd4 ba2.4k sqft4687 2nd St, Pleasanton, CA 94566For SaleMLS ID #41138914, Gina Manos. Bay East AOR
- $3,175,0005 bd6 ba5.2k sqft2811 E Sugar Hill Ter, Dublin, CA 94568For SaleMLS ID #41139557, Heidi Choi. Bay East AOR
- $2,799,0005 bd3 ba3.3k sqft8257 Brittany Dr, Dublin, CA 94568For SaleMLS ID #41143281, Michael Garcia. Bay East AOR
- $3,029,0005 bd5 ba4.2k sqft227 Olivia Ct, San Ramon, CA 94582For SaleMLS ID #41143991, Rinku Khara. Bay East AOR
- $2,498,0005 bd4 ba3.3k sqft1330 Capri Ct, Livermore, CA 94550For SaleMLS ID #41141933, Jeannine Rinetti. Bay East AOR
- $1,895,0005 bd3 ba3k sqft4262 Tamur Ct, Pleasanton, CA 94566For SaleMLS ID #41125912, DeAnna Armario. Bay East AOR
- $1,750,0004 bd3 ba2k sqft1224 Harvest Rd, Pleasanton, CA 94566For SaleMLS ID #ML82058380, Yu-En Tsai. MLSListings Inc
- $1,999,0005 bd3 ba2.4k sqft2733 Corte Vera Cruz, Pleasanton, CA 94566For SaleMLS ID #226083787, Anghelica Paduraru. MetroList Services of CA
- $2,300,0006 bd4 ba4.1k sqft4767 Bel Roma Rd, Livermore, CA 94551For SaleMLS ID #41143452, Linda Newton. Bay East AOR
- $2,398,0004 bd4 ba3.7k sqft2198 Cabernet Way, Livermore, CA 94550For SaleMLS ID #ML82053486, Danny Mok. MLSListings Inc
- $2,899,0005 bd5 ba4.3k sqft85 Trish Ct, Danville, CA 94506For SaleMLS ID #41143655, Tresa Phillips. CCAR
- $1,925,0005 bd3 ba2.4k sqft6740 Via San Blas, Pleasanton, CA 94566For SaleMLS ID #41141836, Brad Gothberg. CCAR
- $2,990,0005 bd3 ba3.4k sqft136 Lark Ct, Alamo, CA 94507For SaleMLS ID #41141642, Andrea Scott. CCAR
- $2,149,0005 bd3 ba2.9k sqft1553 Fontonett Pl, Livermore, CA 94550For SaleMLS ID #41144748, Raja Eswar. Bay East AOR
- $2,598,8005 bd4 ba3.4k sqft3086 Hastings Way, San Ramon, CA 94582For SaleMLS ID #41144633, Joujou Chawla. CCAR
- $2,200,0004 bd4 ba3.9k sqft1769 Carmel Ct, Hayward, CA 94541For SaleMLS ID #41144949, Marissa Nasol-Ballesteros. Bay East AOR
Local buyer's agents are ready to help
