Discover this beautiful brick masterpiece in prestigious Vinings Estates! Over $150k in updates have transformed this home into an absolute showstopper. The main level features a magnificent leaded glass front entry door that leads into a soaring two-story foyer bathed in natural light. That space is flanked by a study/office and a formal living room open to a spacious formal dining room. The open floorplan offers a massive great room with cathedral ceiling, custom built in bookcases and stacked stone fireplace. The custom double leaded glass door leads outside to the brand-new expansive deck that overlooks the private level backyard that's perfectly laid out for a pool. The great room flows seamlessly into the chef's kitchen with top-of-the-line Thermador and Kitchen Aid appliances, abundant painted cabinetry and gorgeous quartz countertops. The blend of sophisticated indoor and outdoor spaces is ideal for hosting large gatherings. The main level hardwood floors add a touch of elegance and are continued throughout the entire top floor as well. The second story features a generous owner's suite with a separate retreat area large enough for a home gym or walk in closet of your dreams. The luxurious master bath features a vaulted ceiling, large frameless glass walk-in shower, jetted soaking tub, separate vanities and his and hers walk-in closets. The second floor also includes two additional roomy bedrooms that share a jack and jill bathroom, and a fourth bedroom with a private full bath. The finished terrace is the ideal in-law suite, featuring an oversized bedroom, full bath, kitchen with refrigerator, microwave, sink, large living/media room, multiple storage areas and private entry. The myriad entertaining spaces continue with a brand-new enormous under-deck screened porch with full ceiling. Even the garage is impressive, with room for three cars, a charging station and freshly painted walls and floor that are pristine. Vinings Estates' resort-style amenities are second to none including two clubhouses, three pools, a water slide, seven tennis courts, pickleball courts, a basketball court, fitness center and playground. This extraordinary home is in an ideal location close to the esteemed Whitefield Academy, and minutes to the Battery, Cumberland Mall, Silver Comet Trail, Smyrna/Vinings with endless shopping and dining, and an easy commute intown and to Hartsfield-Jackson Airport. As a nice bonus it has the benefit of low Cobb County taxes!
Closed
$889,000
733 Vinings Estates Dr SE, Mableton, GA 30126
5beds
5,123sqft
Single Family Residence
Built in 1999
0.44 Acres Lot
$882,200 Zestimate®
$174/sqft
$4,831 Estimated rent
Home value
$882,200
$812,000 - $962,000
$4,831/mo
Zestimate® history
Owner options
List your home for rent
$4,831/mo
Rent Zestimate®
Find your next renter with Zillow Rental Manager. Plus, with online applications, you can quickly screen prospective tenants – for free.
$4,831/mo
Rent Zestimate®
Refinance and save
$6,440/mo
Est. payment
Refinancing to a lower rate could help reduce your monthly payments and save thousands over the life of the loan.
$6,440/mo
Est. payment
Explore your selling options
Work with a Zillow partner agent
Leverage their expertise and Zillow's premium Showcase listings to get your home seen by more buyers.
Get startedList with your own agent
Get your home in front of millions of buyers by listing it on Zillow.
Learn how to do itSell it yourself
Take full control of how buyers see your home on Zillow by listing For Sale by Owner (FSBO).
List your homeWhat's special
Zillow last checked:
Listing updated:
Listed by:
Kevin Smith 770-490-4180,
Atlanta Communities
Bought with:
Samantha Downey, 367882
Atlanta Communities
Source: GAMLS,MLS#: 10479349
Facts & features
Interior
Bedrooms & bathrooms
- Bedrooms: 5
- Bathrooms: 5
- Full bathrooms: 4
- 1/2 bathrooms: 1
Rooms
- Room types: Family Room, Laundry, Office
Dining room
- Features: Seats 12+
Kitchen
- Features: Breakfast Bar, Kitchen Island, Pantry
Heating
- Central, Natural Gas
Cooling
- Ceiling Fan(s), Central Air
Appliances
- Included: Dishwasher, Disposal, Double Oven, Gas Water Heater, Refrigerator
- Laundry: Upper Level
Features
- Bookcases, High Ceilings, In-Law Floorplan, Rear Stairs, Tray Ceiling(s), Walk-In Closet(s)
- Flooring: Hardwood, Tile
- Windows: Double Pane Windows
- Basement: Bath Finished,Daylight,Finished,Full,Interior Entry
- Attic: Pull Down Stairs
- Number of fireplaces: 1
- Fireplace features: Family Room, Gas Log, Gas Starter
- Common walls with other units/homes: No Common Walls
Interior area
- Total structure area: 5,123
- Total interior livable area: 5,123 sqft
- Finished area above ground: 3,702
- Finished area below ground: 1,421
Property
Parking
- Total spaces: 3
- Parking features: Attached, Garage, Garage Door Opener, Kitchen Level, Side/Rear Entrance
- Has attached garage: Yes
Features
- Levels: Three Or More
- Stories: 3
- Patio & porch: Deck, Screened
- Body of water: None
Lot
- Size: 0.44 Acres
- Features: Level, Private
Details
- Parcel number: 17040200510
Construction
Type & style
- Home type: SingleFamily
- Architectural style: Brick 3 Side,Traditional
- Property subtype: Single Family Residence
Materials
- Concrete
- Roof: Composition
Condition
- Resale
- New construction: No
- Year built: 1999
Utilities & green energy
- Electric: 220 Volts
- Sewer: Public Sewer
- Water: Public
- Utilities for property: Cable Available, Electricity Available, Natural Gas Available, Phone Available, Sewer Available, Underground Utilities, Water Available
Community & HOA
Community
- Features: Clubhouse, Fitness Center, Park, Playground, Pool, Sidewalks, Street Lights, Swim Team, Tennis Court(s), Walk To Schools
- Security: Security System, Smoke Detector(s)
- Subdivision: Vinings Estates
HOA
- Has HOA: Yes
- Services included: Reserve Fund, Swimming, Tennis
- HOA fee: $1,100 annually
Location
- Region: Mableton
Financial & listing details
- Price per square foot: $174/sqft
- Tax assessed value: $837,720
- Annual tax amount: $7,771
- Date on market: 3/19/2025
- Cumulative days on market: 7 days
- Listing agreement: Exclusive Right To Sell
- Listing terms: Relocation Property
- Electric utility on property: Yes
Price history
| Date | Event | Price |
|---|---|---|
| 4/14/2025 | Sold | $889,000$174/sqft |
Source:  GAMLS #10479349 Report a problem GAMLS #10479349 Report a problem | ||
| 4/3/2025 | Pending sale | $889,000$174/sqft |
Source:  FMLS GA #7524905 Report a problem FMLS GA #7524905 Report a problem | ||
| 3/19/2025 | Listed for sale | $889,000+26.1%$174/sqft |
Source: FMLS GA #7524905 Report a problem | ||
| 11/29/2021 | Sold | $705,000+1.4%$138/sqft |
Source: Public Record Report a problem | ||
| 11/1/2021 | Pending sale | $695,000$136/sqft |
Source: FMLS GA #6958150 Report a problem | ||
| 10/29/2021 | Contingent | $695,000$136/sqft |
Source: FMLS GA #6958150 Report a problem | ||
| 10/22/2021 | Listed for sale | $695,000+13%$136/sqft |
Source: FMLS GA #6958150 Report a problem | ||
| 8/21/2006 | Sold | $615,000+51.5%$120/sqft |
Source: Public Record Report a problem | ||
| 9/29/1999 | Sold | $406,000$79/sqft |
Source: Public Record Report a problem | ||
Public tax history
| Year | Property taxes | Tax assessment |
|---|---|---|
| 2024 | $7,771 +37.6% | $335,088 +35.3% |
| 2023 | $5,646 -8.7% | $247,604 |
| 2022 | $6,182 +14.9% | $247,604 +17.9% |
| 2021 | $5,380 +13.3% | $209,948 +15% |
| 2020 | $4,747 | $182,632 |
| 2019 | $4,747 +5.3% | $182,632 +5% |
| 2018 | $4,506 | $173,884 |
| 2017 | $4,506 +6.6% | $173,884 |
| 2016 | $4,229 +2.6% | $173,884 +4.8% |
| 2015 | $4,121 -0.9% | $165,944 |
| 2014 | $4,160 +5% | $165,944 +5.6% |
| 2013 | $3,962 -0.9% | $157,104 |
| 2012 | $3,999 -4.2% | $157,104 -3.8% |
| 2011 | $4,175 +3.9% | $163,292 |
| 2010 | $4,019 -17.6% | $163,292 -16.7% |
| 2009 | $4,877 +7.1% | $196,056 |
| 2006 | $4,555 +22% | $196,056 +26% |
| 2005 | $3,734 | $155,556 |
| 2004 | $3,734 | $155,556 |
| 2003 | $3,734 +2.7% | $155,556 +3.2% |
| 2002 | $3,637 -2.1% | $150,756 |
| 2001 | $3,715 +2.2% | $150,756 |
| 2000 | $3,636 | $150,756 |
Find assessor info on the county website
Neighborhood: Vinings Estates
Nearby homes
- $847,5005 bd5 ba3.1k sqft735 Vinings Estates Dr SE, Mableton, GA 30126Off Market
- $902,6004 bd3 ba3.6k sqft731 Vinings Estates Dr SE, Mableton, GA 30126Off Market
- $809,1004 bd4 ba3.2k sqft4956 Ridge Oak Run SE, Mableton, GA 30126Off Market
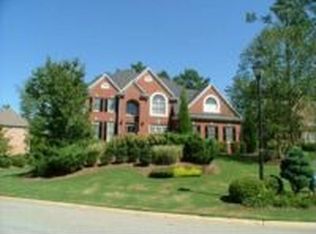
- $863,1004 bd5 ba3.2k sqft729 Vinings Estates Dr SE, Mableton, GA 30126Off Market
- $819,3004 bd5 ba4.1k sqft729 Vinings Estates Dr SE, Smyrna, GA 30126Off Market
- $869,1004 bd3 ba3.6k sqft4955 Ridge Oak Run SE, Mableton, GA 30126Off Market
- $862,8004 bd3 ba3.3k sqft737 Vinings Estates Dr SE, Mableton, GA 30126Off Market
- $725,0005 bd5 ba5.1k sqft734 Vinings Estates Dr SE, Mableton, GA 30126Sold
Nearby schools
GreatSchools rating
- 5/10Nickajack Elementary SchoolGrades: PK-5Distance: 0.9 mi
- 6/10Griffin Middle SchoolGrades: 6-8Distance: 1.4 mi
- 6/10Campbell High SchoolGrades: 9-12Distance: 3.6 mi
Schools provided by the listing agent
- Elementary: Nickajack
- Middle: Griffin
- High: Campbell
Source: GAMLS. This data may not be complete. We recommend contacting the local school district to confirm school assignments for this home.
Get a cash offer in 3 minutes
Find out how much your home could sell for in as little as 3 minutes with a no-obligation cash offer.
Estimated market value
$882,200
Get a cash offer in 3 minutes
Find out how much your home could sell for in as little as 3 minutes with a no-obligation cash offer.
Estimated market value
$882,200
- Georgia
- Cobb County
- Smyrna
- 30126
- Vinings Estates
- 733 Vinings Estates Dr SE
Nearby cities
Nearby neighborhoods
Nearby zip codes
Other Smyrna Topics
