Skip main navigation
Sold for $1,650,000
  • Listing Provided by: Homecoin.com
    Bought with: The Kurniadi Group
    Tax assessed value
    $1,650,000

    733 Vista Point Cir, Vista, CA 92084

    5beds
    4,368sqft
    Single Family Residence
    Built in 2001
    0.96 Acres Lot
    $1,841,300 Zestimate®
    $378/sqft
    $7,599 Estimated rent

    Home value

    $1,841,300

    $1.71M - $1.99M

    $7,599/mo

    Zestimate® history
    Loading
    Loading...

    Owner options

    List your home for rent

    $7,599/mo

    Rent Zestimate®

    Find your next renter with Zillow Rental Manager. Plus, with online applications, you can quickly screen prospective tenants – for free.

    Learn more

    $7,599/mo

    Rent Zestimate®

    Refinance and save

    $10,558/mo

    Est. payment

    Refinancing to a lower rate could help reduce your monthly payments and save thousands over the life of the loan.

    See today's rates

    $10,558/mo

    Est. payment

    Explore your selling options

    Work with a Zillow partner agent

    Leverage their expertise and Zillow's premium Showcase listings to get your home seen by more buyers.

    Get started

    List with your own agent

    Get your home in front of millions of buyers by listing it on Zillow.

    Learn how to do it

    Sell it yourself

    Take full control of how buyers see your home on Zillow by listing For Sale by Owner (FSBO).

    List your home

    What's special

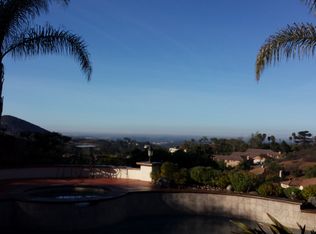
    $150K PRICE IMPROVEMENT! This Tuscan inspired home offers a panoramic location with the perfect blend of comfort, luxury and convenience. It features stunning ocean views and coastal breezes secluded within a Buena Creek gated community. This recently updated, two-story, dual-balcony, 5-bedroom, 4.5-bath home is immaculate. Double entry doors lead to European tiled floors with a marbled fleur de lis inlay and open into a bright and airy rotunda and an inviting and spacious living room / library. The dining room, with French doors, opens to an outdoor kitchen with built-in grill, refrigerator and secluded hot tub. The open custom kitchen has a five-burner gas stove, dual-sink island, stainless steel built-in double-oven, granite countertops / backsplashes and tons of cabinet space. The great room features a granite-laced, WB fireplace, a built-in wall unit and plantation shutters perfect for movie nights. An ample private bedroom with upgraded full bath and laundry room are also on the first floor. A custom backyard patio with pergola, wood burning fireplace, tons of seating and a three-tier water fountain is the perfect place to enjoy outdoor dinner and sunsets. Professionally designed, water conservation landscape features mature palm, cypress and fruit trees. The second floor has a primary suit/retreat, complete with double-door entry, a gas fireplace, an electric sunscreen, a large walk-in closet and an elevated tub, dual vanities and a custom-tiled shower. The primary balcony is perfect for enjoying spectacular San Diego days and beckons with superb ocean and, on clear days, San Clemente Island views. Three other bedrooms are upstairs and have upgraded bathrooms and rolling hills views, in addition to a tech center/office. Savor the beauty of SoCal living, just 10 miles to Carlsbad beaches. The home features paid 9.8 kW solar, new Navien tankless water heater, hard wired security system, two zone HVAC, 3 car garage, custom paint and new Berber carpet, low HOA and no Mello Roos.

    Zillow last checked:

    Listing updated:

    Listing Provided by:

    Jonathan Minerick DRE #01523060 888-400-2513,

    Homecoin.com

    Bought with:

    David Kurniadi, DRE #01792528

    The Kurniadi Group

    Source: CRMLS,MLS#: TR24120735MLS LogoOriginating MLS: California Regional MLS

    Facts & features

    Interior

    Bedrooms & bathrooms
    • Bedrooms: 5
    • Bathrooms: 5
    • Full bathrooms: 4
    • 1/2 bathrooms: 1
    • Main level bathrooms: 2
    • Main level bedrooms: 1
    Bathroom
    • Features: Bathroom Exhaust Fan, Bathtub, Dual Sinks, Enclosed Toilet, Granite Counters, Hollywood Bath, Low Flow Plumbing Fixtures, Linen Closet, Quartz Counters, Stone Counters
    Bathroom
    • Features: Jack and Jill Bath
    Kitchen
    • Features: Granite Counters, Kitchen Island, Kitchen/Family Room Combo, Pots & Pan Drawers
    Heating
    • Central, ENERGY STAR Qualified Equipment, Forced Air, Fireplace(s), Propane, Zoned
    Cooling
    • Central Air, Dual, Electric, Zoned, Attic Fan
    Appliances
    • Included: Built-In Range, Barbecue, Double Oven, Dishwasher, ENERGY STAR Qualified Appliances, ENERGY STAR Qualified Water Heater, Electric Oven, Disposal, High Efficiency Water Heater, Ice Maker, Microwave, Propane Cooktop, Propane Water Heater, Refrigerator, Self Cleaning Oven, Tankless Water Heater, Vented Exhaust Fan, Water To Refrigerator, Water Heater, Dryer, Washer
    • Laundry: Inside, Laundry Room
    Features
    • Breakfast Bar, Built-in Features, Balcony, Ceiling Fan(s), Separate/Formal Dining Room, Granite Counters, High Ceilings, Open Floorplan, Recessed Lighting, Storage, Tile Counters, Two Story Ceilings, Wired for Data, Wired for Sound, Bedroom on Main Level, Entrance Foyer, Instant Hot Water, Jack and Jill Bath, Primary Suite, Walk-In Closet(s)
    • Flooring: Carpet, Tile, Vinyl
    • Doors: Double Door Entry, French Doors, Panel Doors, Sliding Doors
    • Windows: Custom Covering(s), Double Pane Windows, Plantation Shutters, Screens
    • Has fireplace: Yes
    • Fireplace features: Great Room, Masonry, Primary Bedroom, Outside, Propane, Raised Hearth, Wood Burning, Zero Clearance
    • Common walls with other units/homes: No Common Walls
    Interior area
    • Total interior livable area: 4,368 sqft

    Property

    Parking
    • Total spaces: 3
    • Parking features: Concrete, Driveway Level, Door-Single, Driveway, Garage Faces Front, Garage, Garage Door Opener, Oversized, Private
    • Attached garage spaces: 3
    Accessibility
    • Accessibility features: Safe Emergency Egress from Home, Low Pile Carpet, Accessible Doors, Accessible Hallway(s)
    Features
    • Levels: Two
    • Stories: 2
    • Entry location: 1
    • Patio & porch: Concrete, Patio
    • Exterior features: Barbecue, Lighting
    • Pool features: None
    • Has spa: Yes
    • Spa features: Fiberglass, Private
    • Fencing: Good Condition,Partial,Stucco Wall,Wrought Iron
    • Has view: Yes
    • View description: Canyon, Hills, Ocean, Panoramic, Peek-A-Boo, Trees/Woods
    • Has water view: Yes
    • Water view: Ocean
    Lot
    • Size: 0.96 Acres
    • Features: 0-1 Unit/Acre, Back Yard, Cul-De-Sac, Drip Irrigation/Bubblers, Front Yard, Garden, Gentle Sloping, Sprinklers In Rear, Sprinklers In Front, Lot Over 40000 Sqft, Landscaped, Paved, Secluded, Sprinklers Timer, Sprinklers On Side, Sprinkler System
    Details
    • Parcel number: 1813101700
    • Zoning: RR
    • Special conditions: Standard

    Construction

    Type & style
    • Home type: SingleFamily
    • Architectural style: Mediterranean,Patio Home
    • Property subtype: Single Family Residence
    Materials
    • Drywall, Flagstone, Frame, Glass, Concrete, Stucco, Copper Plumbing
    • Foundation: Permanent, Slab, Tie Down
    • Roof: Concrete,Flat Tile
    Condition
    • Updated/Remodeled
    • New construction: No
    • Year built: 2001
    Details
    • Builder name: AVALON VISTA PARTNERS LLC

    Utilities & green energy

    • Electric: Electricity - On Property, 220 Volts in Kitchen, Photovoltaics on Grid, 220 Volts For Spa, Photovoltaics Seller Owned
    • Sewer: Public Sewer
    • Water: Public
    • Utilities for property: Cable Connected, Electricity Connected, Phone Connected, Sewer Connected, Underground Utilities, Water Connected
    Green energy
    • Energy efficient items: Lighting, Appliances, Water Heater
    • Energy generation: Solar
    • Water conservation: Low-Flow Fixtures, Water-Smart Landscaping

    Community & neighborhood

    Security
    • Security features: Prewired, Security System, Carbon Monoxide Detector(s), Fire Detection System, Fire Rated Drywall, Fire Sprinkler System, Security Gate, Gated Community, Key Card Entry, Smoke Detector(s), Security Lights
    Community
    • Community features: Curbs, Foothills, Mountainous, Rural, Suburban, Valley, Gated
    Location
    • Region: Vista
    • Subdivision: Vista

    HOA & financial

    HOA
    • Has HOA: Yes
    • HOA fee: $185 monthly
    • Amenities included: Controlled Access, Maintenance Grounds, Management
    • Association name: VISTA GROVE ESTATES
    • Association phone: 760-931-4180

    Other

    Other facts
    • Listing terms: Cash,Conventional,1031 Exchange,FHA,VA Loan
    • Road surface type: Paved

    Price history

    DateEventPrice
    9/30/2024Sold$1,650,000+0.1%$378/sqft
    Source: CRMLS #TR24120735 Report a problem
    8/31/2024Pending sale$1,649,000$378/sqft
    Source: CRMLS #TR24120735 Report a problem
    7/20/2024Price change$1,649,000-2.7%$378/sqft
    Source: CRMLS #TR24120735 Report a problem
    6/13/2024Listed for sale$1,695,000+104.7%$388/sqft
    Source: CRMLS #TR24120735 Report a problem
    12/10/2015Sold$828,000-3.2%$190/sqft
    Source: Public Record Report a problem
    8/12/2015Price change$855,000-3.8%$196/sqft
    Source: Keller Williams - La Jolla #150028718 Report a problem
    7/28/2015Listed for sale$889,000-1.1%$204/sqft
    Source: Keller Williams - La Jolla #150028718 Report a problem
    9/19/2014Listing removed$899,000$206/sqft
    Source: Keller Williams Realty La Jolla #140040287 Report a problem
    7/15/2014Price change$899,000-2.3%$206/sqft
    Source: Keller Williams Realty La Jolla #140023528 Report a problem
    6/25/2014Price change$920,000-2.1%$211/sqft
    Source: Keller Williams Realty La Jolla #140023528 Report a problem
    5/18/2014Price change$940,000-1.1%$215/sqft
    Source: Keller Williams Realty La Jolla #140023528 Report a problem
    5/10/2014Price change$950,000-1.5%$217/sqft
    Source: Keller Williams Realty La Jolla #140023528 Report a problem
    3/8/2014Price change$964,000-0.5%$221/sqft
    Source: So Cal Premier Real Estate #140001122 Report a problem
    2/7/2014Price change$969,000-1%$222/sqft
    Source: So Cal Premier Real Estate #140001122 Report a problem
    1/8/2014Listed for sale$979,000$224/sqft
    Source: So Cal Premier Real Estate #140001122 Report a problem

    Public tax history

    YearProperty taxesTax assessment
    2025$19,296 +75.1%$1,650,000 +71.7%
    2024$11,019 +2.3%$960,841 +2%
    2023$10,768 +0.2%$942,002 +2%
    2022$10,742 +2.1%$923,532 +2%
    2021$10,518 +0.3%$905,425 +1%
    2020$10,486 +8.4%$896,142 +2%
    2019$9,676 -1.9%$878,571 +2%
    2018$9,859 +1.5%$861,345 +2%
    2017$9,713 +1.6%$844,457 +2%
    2016$9,558 +4%$827,900 +4.4%
    2015$9,194 +2.4%$792,818 +2%
    2014$8,980 $777,288 +0.5%
    2013-- $773,776 +2%
    2012-- $758,605 +2%
    2011-- $743,731 +0.8%
    2010-- $738,174 -0.2%
    2009-- $739,929 +2%
    2008-- $725,422 +2%
    2007-- $711,199 +2%
    2006-- $697,255 +2%
    2005-- $683,584 +2%
    2004-- $670,182 +1.9%
    2003-- $657,900 +2%
    2002-- $645,000 +222.5%
    2001-- $200,000

    Find assessor info on the county website

    Neighborhood: 92084

    Nearby schools

    GreatSchools rating
    Get a cash offer in 3 minutes
    Find out how much your home could sell for in as little as 3 minutes with a no-obligation cash offer.
    Estimated market value
    $1,841,300
    Get a cash offer in 3 minutes
    Find out how much your home could sell for in as little as 3 minutes with a no-obligation cash offer.
    Estimated market value
    $1,841,300