Skip main navigation
Sold
  • $300,500

    733 W 7th St, Seymour, IN 47274

    4beds
    3,500sqft
    Residential, Single Family Residence
    Built in 1941
    1.4 Acres Lot
    $347,800 Zestimate®
    $86/sqft
    $2,450 Estimated rent

    Home value

    $347,800

    $327,000 - $372,000

    $2,450/mo

    Zestimate® history
    Loading
    Loading...

    Owner options

    List your home for rent

    $2,450/mo

    Rent Zestimate®

    Find your next renter with Zillow Rental Manager. Plus, with online applications, you can quickly screen prospective tenants – for free.

    Learn more

    $2,450/mo

    Rent Zestimate®

    Refinance and save

    $1,751/mo

    Est. payment

    Refinancing to a lower rate could help reduce your monthly payments and save thousands over the life of the loan.

    See today's rates

    $1,751/mo

    Est. payment

    Explore your selling options

    Work with a Zillow partner agent

    Leverage their expertise and Zillow's premium Showcase listings to get your home seen by more buyers.

    Get started

    List with your own agent

    Get your home in front of millions of buyers by listing it on Zillow.

    Learn how to do it

    Sell it yourself

    Take full control of how buyers see your home on Zillow by listing For Sale by Owner (FSBO).

    List your home

    What's special

    Modern upgradesLarge fire pitHome officeUtility areaNewer mini splitsLarge open spaceStorage barn
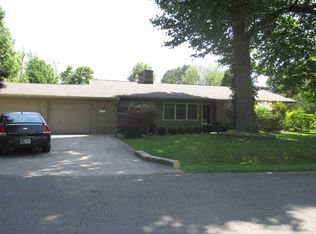
    Built in 1941, this sprawling ranch is conveniently located on 1.4 acres IN the town of Seymour!! Four bedrooms and two full baths offer ample room for a growing family, or also perfect for one level living if that's what you're seeking!! This home features a home office, or space suitable for your mother in law, complete with its own exterior entrance and attached bath!! The large fully applianced kitchen and utility area offers a large pantry, gas stove and boasts the original swinging butler door!! While you'll appreciate some original craftsman touches like built in book cases, two fireplaces and hardwood floors; modern upgrades have been done as well!! The upstairs space has been completely renovated to include large open space for work or play, and the spacious fourth bedroom!! Newer mini splits have been added to ensure it stays comfy and cool year round!! Make your way out back to experience what it's like to own OVER an acre smack in the middle of town!! The private, park like setting has been recently fully fenced with attractive black chain-link keeping the kids safe and contained!! They'll think they're dreaming when they see the AWESOME play set, trampoline and pine tree grove in the back corner, made for any kid with imagination and lots of energy!! !! The adults aren't forgotten with the large fire pit, storage barn and 3 large raised flower beds to grow vegetables and flowers alike!! This house is made for every phase of life and is just waiting on you to make it HOME!!

    Zillow last checked:

    Listing updated:

    Listing Provided by:

    Bethany Rust 812-447-5279,

    Real Broker, LLC

    Bought with:

    Jen Richardson

    Berkshire Hathaway Home

    Source: MIBOR as distributed by MLS GRID,MLS#: 21970527MLS Logo

    Facts & features

    Interior

    Bedrooms & bathrooms
    • Bedrooms: 4
    • Bathrooms: 2
    • Full bathrooms: 2
    • Main level bathrooms: 2
    • Main level bedrooms: 3
    Primary bedroom
    • Features: Hardwood
    • Level: Main
    • Area: 156 Square Feet
    • Dimensions: 12x13
    Bedroom 2
    • Features: Hardwood
    • Level: Main
    • Area: 130 Square Feet
    • Dimensions: 10x13
    Bedroom 3
    • Features: Hardwood
    • Level: Main
    • Area: 132 Square Feet
    • Dimensions: 11x12
    Bedroom 4
    • Features: Laminate
    • Level: Upper
    • Area: 270 Square Feet
    • Dimensions: 15x18
    Bonus room
    • Features: Laminate
    • Level: Upper
    • Area: 200 Square Feet
    • Dimensions: 10x20
    Dining room
    • Features: Tile-Ceramic
    • Level: Main
    • Area: 165 Square Feet
    • Dimensions: 11x15
    Family room
    • Features: Laminate
    • Level: Main
    • Area: 247 Square Feet
    • Dimensions: 13x19
    Kitchen
    • Features: Tile-Ceramic
    • Level: Main
    • Area: 180 Square Feet
    • Dimensions: 12x15
    Living room
    • Features: Hardwood
    • Level: Main
    • Area: 280 Square Feet
    • Dimensions: 14x20
    Office
    • Features: Carpet
    • Level: Main
    • Area: 247 Square Feet
    • Dimensions: 13x19
    Play room
    • Features: Laminate
    • Level: Upper
    • Area: 216 Square Feet
    • Dimensions: 12x18
    Sun room
    • Features: Other
    • Level: Main
    • Area: 180 Square Feet
    • Dimensions: 12x15
    Heating
    • Electric, Heat Pump
    Cooling
    • Has cooling: Yes
    Appliances
    • Included: Dishwasher, Electric Water Heater, Disposal, MicroHood, Electric Oven, Refrigerator, Water Softener Owned
    • Laundry: Main Level
    Features
    • Hardwood Floors, High Speed Internet, Pantry
    • Flooring: Hardwood
    • Has basement: No
    • Number of fireplaces: 1
    • Fireplace features: Family Room, Living Room
    Interior area
    • Total structure area: 3,500
    • Total interior livable area: 3,500 sqft

    Property

    Parking
    • Total spaces: 2
    • Parking features: Attached
    • Attached garage spaces: 2
    • Details: Garage Parking Other(Garage Door Opener)
    Features
    • Levels: One and One Half
    • Stories: 1
    • Patio & porch: Breeze Way, Deck
    • Exterior features: Fire Pit, Playground
    Lot
    • Size: 1.40 Acres
    • Features: Street Lights, Mature Trees
    Details
    • Additional structures: Storage
    • Parcel number: 366618103056000009
    • Horse amenities: None

    Construction

    Type & style
    • Home type: SingleFamily
    • Architectural style: Traditional
    • Property subtype: Residential, Single Family Residence
    Materials
    • Stone, Vinyl Siding
    • Foundation: Crawl Space
    Condition
    • New construction: No
    • Year built: 1941

    Utilities & green energy

    • Water: Private Well

    Community & neighborhood

    Security
    • Security features: Security System Leased
    Location
    • Region: Seymour
    • Subdivision: No Subdivision

    Price history

    DateEventPrice
    4/30/2024Sold$300,500+0.2%$86/sqft
    Source: MIBOR as distributed by MLS GRID #21970527 Report a problem
    4/6/2024Pending sale$299,900$86/sqft
    Source: MIBOR as distributed by MLS GRID #21970527 Report a problem
    4/2/2024Listed for sale$299,900+9.1%$86/sqft
    Source: MIBOR as distributed by MLS GRID #21970527 Report a problem
    2/9/2022Sold$275,000-8.3%$79/sqft
    Source: MIBOR as distributed by MLS GRID #21809944 Report a problem
    2/7/2022Pending sale$299,900$86/sqft
    Source: MIBOR as distributed by MLS GRID #21809944 Report a problem
    1/2/2022Listing removed--
    Source: RE/MAX International Report a problem
    12/2/2021Price change$299,900-7.7%$86/sqft
    Source: MIBOR as distributed by MLS GRID #21809944 Report a problem
    11/1/2021Price change$324,900-4.4%$93/sqft
    Source: MIBOR as distributed by MLS GRID #21809944 Report a problem
    10/1/2021Price change$339,900-2.9%$97/sqft
    Source: MIBOR as distributed by MLS GRID #21809944 Report a problem
    9/21/2021Price change$349,900-2.8%$100/sqft
    Source: RE/MAX International #21809944 Report a problem
    9/11/2021Price change$359,900-5.3%$103/sqft
    Source: RE/MAX International #21809944 Report a problem
    8/29/2021Listed for sale$379,900+139.7%$109/sqft
    Source: RE/MAX International #21809944 Report a problem
    9/6/2012Sold$158,500-5.9%$45/sqft
    Source: MIBOR as distributed by MLS GRID #1172530J Report a problem
    3/25/2012Listed for sale$168,500+22.2%$48/sqft
    Source: RE/MAX Professionals (Seymour) #1172530 Report a problem
    2/8/2002Sold$137,900$39/sqft
    Source: Public Record Report a problem

    Public tax history

    YearProperty taxesTax assessment
    2025$2,684 -39.4%$298,800 +16.6%
    2024$4,431 +124.1%$256,300 +16.8%
    2023$1,977 +14.3%$219,500 +17.5%
    2022$1,729 +3.6%$186,800 +10.5%
    2021$1,669 +4.5%$169,100 +0.7%
    2020$1,597 +1.1%$167,900 +1.5%
    2019$1,579 +12.4%$165,400 +13.2%
    2017$1,405 $146,100 -7.6%
    2016-- $158,100 +16%
    2014$806 +8.2%$136,300 +0.7%
    2013$745 +34.6%$135,300
    2012$554 -27.3%$135,300 -6.2%
    2011$761 +7.1%$144,200
    2010$711 +51.8%$144,200
    2009$468 +25.7%$144,200 -21.8%
    2007$373 -62.1%$184,300 +15.4%
    2006$984 $159,700 +27.3%
    2005-- $125,500

    Find assessor info on the county website

    Neighborhood: 47274

    Nearby schools

    GreatSchools rating
    Get pre-qualified for a loan
    At Zillow Home Loans, we can pre-qualify you in as little as 5 minutes with no impact to your credit score.

    An equal housing lender. NMLS #10287.