Skip main navigation
Sold for $847,000
  • $847,000

    733 W Foster Ave, State College, PA 16801

    5beds
    2,941sqft
    Single Family Residence
    Built in 1947
    0.28 Acres Lot
    $857,700 Zestimate®
    $288/sqft
    $3,304 Estimated rent

    Home value

    $857,700

    $781,000 - $943,000

    $3,304/mo

    Zestimate® history
    Loading
    Loading...

    Owner options

    List your home for rent

    $3,304/mo

    Rent Zestimate®

    Find your next renter with Zillow Rental Manager. Plus, with online applications, you can quickly screen prospective tenants – for free.

    Learn more

    $3,304/mo

    Rent Zestimate®

    Refinance and save

    $5,252/mo

    Est. payment

    Refinancing to a lower rate could help reduce your monthly payments and save thousands over the life of the loan.

    See today's rates

    $5,252/mo

    Est. payment

    Explore your selling options

    Work with a Zillow partner agent

    Leverage their expertise and Zillow's premium Showcase listings to get your home seen by more buyers.

    Get started

    List with your own agent

    Get your home in front of millions of buyers by listing it on Zillow.

    Learn how to do it

    Sell it yourself

    Take full control of how buyers see your home on Zillow by listing For Sale by Owner (FSBO).

    List your home

    What's special

    One-car garageClassic charmNewer roofFresh updated color paletteElegant updatesBreakfast barInviting gas fireplace
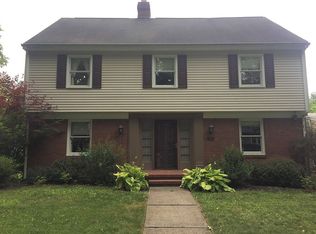
    A celebration of classic charm enhanced by elegant updates in the desirable Historic Holmes–Foster neighborhood. Enjoy beautiful hardwood floors, a fresh, updated color palette, and Pella windows that fill each room with natural light. The remodeled kitchen shines with tasteful, thoughtfully selected finishes and a breakfast bar. The main floor also offers a dining room with access to a patio and a living room anchored by an inviting gas fireplace. You can enjoy dinner on the patio during the summer months beneath a brand-new pergola surrounded by new hardscaping. This level is also complete with an office, a study area with built-in shelving, a full bathroom, and a laundry/mud room just off the kitchen. Upstairs, discover a primary suite with a handsome full bath and a closet equipped with an organization system, along with two additional bedrooms and another full bath. The third floor offers two more bedrooms and a convenient half bath. A long backyard driveway provides ample off-street parking and leads to a one-car garage. The lower level connects to the garage and includes an additional unfinished room for storage. Campus and downtown venues are just moments away, offering effortless convenience. Additional upgrades include a newer roof and a new HVAC system.

    Zillow last checked:

    Listing updated:

    Listed by:

    Sandra Stover 814-321-7959,

    Kissinger, Bigatel & Brower,

    Listing Team: Beth Richards | Sandy Stover Group

    Bought with:

    Ellen Kline, RS200089L

    Kissinger, Bigatel & Brower

    Source: Bright MLS,MLS#: PACE2517018MLS Logo

    Facts & features

    Interior

    Bedrooms & bathrooms
    • Bedrooms: 5
    • Bathrooms: 4
    • Full bathrooms: 3
    • 1/2 bathrooms: 1
    • Main level bathrooms: 1
    Rooms
    • Room types: Living Room, Dining Room, Primary Bedroom, Bedroom 2, Bedroom 3, Bedroom 4, Bedroom 5, Kitchen, Study, Laundry, Office, Primary Bathroom, Full Bath, Half Bath
    Primary bedroom
    • Description: 13x20
    • Features: Flooring - HardWood
    • Level: Upper
    • Area: 260 Square Feet
    • Dimensions: 13 X 20
    Bedroom 2
    • Features: Flooring - HardWood
    • Level: Upper
    • Area: 143 Square Feet
    • Dimensions: 11 X 13
    Bedroom 3
    • Features: Flooring - HardWood
    • Level: Upper
    • Area: 154 Square Feet
    • Dimensions: 11 X 14
    Bedroom 4
    • Features: Flooring - HardWood
    • Level: Upper
    • Area: 168 Square Feet
    • Dimensions: 12 X 14
    Bedroom 5
    • Features: Flooring - HardWood
    • Level: Upper
    • Area: 169 Square Feet
    • Dimensions: 13 X 13
    Primary bathroom
    • Features: Flooring - Ceramic Tile
    • Level: Upper
    • Area: 260 Square Feet
    • Dimensions: 13 X 20
    Dining room
    • Description: 10x12
    • Features: Flooring - HardWood
    • Level: Main
    • Area: 120 Square Feet
    • Dimensions: 10 X 12
    Other
    • Description: 7x8
    • Features: Flooring - Vinyl
    • Level: Main
    • Area: 56 Square Feet
    • Dimensions: 7 X 8
    Half bath
    • Description: 4x5
    • Level: Upper
    • Area: 20 Square Feet
    • Dimensions: 5 X 4
    Kitchen
    • Description: 9x20
    • Features: Flooring - Vinyl
    • Level: Main
    • Area: 234 Square Feet
    • Dimensions: 9 X 26
    Laundry
    • Features: Flooring - Vinyl
    • Level: Main
    • Area: 210 Square Feet
    • Dimensions: 14 X 15
    Living room
    • Description: 14x24
    • Features: Flooring - HardWood
    • Level: Main
    • Area: 336 Square Feet
    • Dimensions: 14 X 24
    Office
    • Description: 11x13
    • Features: Flooring - HardWood
    • Level: Main
    • Area: 198 Square Feet
    • Dimensions: 11 X 18
    Study
    • Features: Flooring - HardWood
    • Level: Main
    • Area: 252 Square Feet
    • Dimensions: 12 X 21
    Heating
    • Forced Air, Natural Gas
    Cooling
    • Central Air, Electric
    Appliances
    • Included: Gas Water Heater
    • Laundry: Laundry Room
    Features
    • Basement: Unfinished
    • Number of fireplaces: 1
    • Fireplace features: Gas/Propane
    Interior area
    • Total structure area: 3,109
    • Total interior livable area: 2,941 sqft
    • Finished area above ground: 2,941

    Property

    Parking
    • Total spaces: 1
    • Parking features: Garage Faces Front, Attached
    • Attached garage spaces: 1
    Accessibility
    • Accessibility features: None
    Features
    • Levels: Three
    • Stories: 3
    • Patio & porch: Patio
    • Pool features: None
    Lot
    • Size: 0.28 Acres
    Details
    • Additional structures: Above Grade, Below Grade
    • Parcel number: 36011,487,0000
    • Zoning: R
    • Special conditions: Standard

    Construction

    Type & style
    • Home type: SingleFamily
    • Architectural style: Traditional
    • Property subtype: Single Family Residence
    Materials
    • Vinyl Siding, Brick
    • Foundation: Other
    • Roof: Shingle
    Condition
    • New construction: No
    • Year built: 1947

    Utilities & green energy

    • Sewer: Public Sewer
    • Water: Public

    Community & HOA

    Community
    • Subdivision: Holmes-foster
    HOA
    • Has HOA: No
    Location
    • Region: State College
    • Municipality: STATE COLLEGE BORO

    Financial & listing details

    • Price per square foot: $288/sqft
    • Tax assessed value: $87,960
    • Annual tax amount: $6,917
    • Date on market: 12/10/2025
    • Listing agreement: Exclusive Right To Sell
    • Inclusions: Washer, Dryer, Living Room Window Treatments
    • Exclusions: Curtin Rods In Study, Two Metal Bird Tie-backs (dining Room), Curtin Roads (owners Bedroom), Roman Blinds In Front Office
    • Ownership: Fee Simple

    Price history

    DateEventPrice
    4/1/2026Sold$847,000-5.4%$288/sqft
    Source: Bright MLS #PACE2517018 Report a problem
    1/26/2026Pending sale$895,000$304/sqft
    Source: Bright MLS #PACE2517018 Report a problem
    1/9/2026Price change$895,000-3.2%$304/sqft
    Source: Bright MLS #PACE2517018 Report a problem
    12/10/2025Listed for sale$925,000$315/sqft
    Source: Bright MLS #PACE2517018 Report a problem

    Public tax history

    Tax history is unavailable.

    Neighborhood: 16801

    Nearby schools

    GreatSchools rating
    Schools provided by the listing agent
    • District: State College Area

    Source: Bright MLS. This data may not be complete. We recommend contacting the local school district to confirm school assignments for this home.

    Get pre-qualified for a loan
    At Zillow Home Loans, we can pre-qualify you in as little as 5 minutes with no impact to your credit score.

    An equal housing lender. NMLS #10287.