For the first time since it was built in 1958, this lovingly maintained home is ready for its next chapter. Owned by the same family since day one, it stands as a true testament to pride of ownership. Filled with decades of memories and meticulously cared for throughout the years, its remarkable condition is evident from the moment you step inside. The main floor offers three bedrooms, a full bath, a spacious living room highlighted by a beautiful bay window, an inviting kitchen with an eat-in area and a dining space that flows seamlessly into the living room. Downstairs, the finished basement expands the living space with a large rec room, additional living area, 3/4 bath, the fourth bedroom with an egress window, and a cozy wood-burning fireplace. A generous crawl space provides excellent storage options. Outside, you'll find just as much to love. The large, fenced yard offers plenty of room to relax, garden, entertain, or play, while the oversized porch provides the perfect place to enjoy summer evenings. The two-car garage offers additional space for storage, hobbies, or a workshop area. Situated on a corner lot, with 8th Street ending just beyond the driveway this location offers a unique blend of neighborhood living and outdoor access. Just beyond this spacious double lot are acres of city-owned property and trails, you'll enjoy convenient access to nature right from your doorstep. Homes like this don't come along often. The care, pride, and love invested in this property are impossible to miss, and now it is ready for a new owner to create the next generation of memories. All offers are due 6/16/26 by 11:00am.
Sold for $400,000
$400,000
733 W Magnetic St, Marquette, MI 49855
4beds
2,304sqft
Single Family Residence
Built in 1958
8,712 Square Feet Lot
$404,200 Zestimate®
$174/sqft
$2,332 Estimated rent
Home value
$404,200
$331,000 - $489,000
$2,332/mo
Zestimate® history
Owner options
List your home for rent
$2,332/mo
Rent Zestimate®
Find your next renter with Zillow Rental Manager. Plus, with online applications, you can quickly screen prospective tenants – for free.
$2,332/mo
Rent Zestimate®
Refinance and save
$2,676/mo
Est. payment
Refinancing to a lower rate could help reduce your monthly payments and save thousands over the life of the loan.
$2,676/mo
Est. payment
Explore your selling options
Work with a Zillow partner agent
Leverage their expertise and Zillow's premium Showcase listings to get your home seen by more buyers.
Get startedList with your own agent
Get your home in front of millions of buyers by listing it on Zillow.
Learn how to do itSell it yourself
Take full control of how buyers see your home on Zillow by listing For Sale by Owner (FSBO).
List your homeWhat's special
Finished basementLarge rec roomCorner lotSpacious double lotCozy wood-burning fireplaceEat-in areaInviting kitchen
Zillow last checked:
Listing updated:
Listed by:
STEVE PELTO 906-228-7255,
LOOK REALTY,
TIFFANY BOWMAN 906-361-7255,
LOOK REALTY
Bought with:
LINDA JOHNSON
EXP REALTY OF MARQUETTE
Source: MiRealSource,MLS#: 50210890 Originating MLS: Upper Peninsula Assoc of Realtors
Originating MLS: Upper Peninsula Assoc of RealtorsFacts & features
Interior
Bedrooms & bathrooms
- Bedrooms: 4
- Bathrooms: 2
- Full bathrooms: 2
- Main level bathrooms: 1
- Main level bedrooms: 3
Rooms
- Room types: Family Room, Bedroom, Living Room, Laundry, Recreation Room, Basement Full Bath, Bathroom
Bedroom 1
- Level: Main
- Area: 156
- Dimensions: 13 x 12
Bedroom 2
- Level: Main
- Area: 156
- Dimensions: 13 x 12
Bedroom 3
- Level: Main
- Area: 63
- Dimensions: 9 x 7
Bedroom 4
- Level: Basement
- Area: 144
- Dimensions: 12 x 12
Bathroom 1
- Level: Main
- Area: 63
- Dimensions: 9 x 7
Bathroom 2
- Level: Basement
- Area: 42
- Dimensions: 7 x 6
Dining room
- Level: Main
- Area: 150
- Dimensions: 10 x 15
Family room
- Level: Basement
- Area: 266
- Dimensions: 14 x 19
Kitchen
- Level: Main
- Area: 130
- Dimensions: 13 x 10
Living room
- Level: Main
- Area: 210
- Dimensions: 10 x 21
Heating
- Boiler, Natural Gas
Cooling
- Ceiling Fan(s), Wall/Window Unit(s)
Appliances
- Included: Dishwasher, Dryer, Range/Oven, Refrigerator, Washer, Electric Water Heater
- Laundry: Lower Level, In Basement
Features
- Eat-in Kitchen
- Flooring: Hardwood
- Windows: Bay Window(s), Window Treatments
- Basement: Block,Daylight,Finished
- Number of fireplaces: 1
- Fireplace features: Basement, Wood Burning
Interior area
- Total structure area: 2,640
- Total interior livable area: 2,304 sqft
- Finished area above ground: 1,320
- Finished area below ground: 984
Property
Parking
- Total spaces: 3
- Parking features: 3 or More Spaces, Garage, Driveway, Attached, Electric in Garage, Garage Door Opener
- Attached garage spaces: 2
Features
- Levels: One
- Stories: 1
- Patio & porch: Deck
- Exterior features: Sidewalks
- Fencing: Fenced
- Waterfront features: None
- Frontage type: Road
- Frontage length: 50
Lot
- Size: 8,712 Square Feet
- Dimensions: 50 x 180
- Features: Deep Lot - 150+ Ft., Corner Lot, Dead End, Sidewalks, City Lot
Details
- Additional structures: None
- Parcel number: 525200421140
- Zoning: MDR- Medium Density Residential
- Zoning description: Residential
- Special conditions: Trust,Standard
Construction
Type & style
- Home type: SingleFamily
- Architectural style: Conventional Frame
- Property subtype: Single Family Residence
Materials
- Vinyl Siding
- Foundation: Basement
Condition
- New construction: No
- Year built: 1958
Utilities & green energy
- Sewer: Public Sanitary
- Water: Public
- Utilities for property: Cable Available, Electricity Available, Natural Gas Connected, Phone Available, Sewer Connected, Water Connected
Community & HOA
Community
- Subdivision: College Heights
HOA
- Has HOA: No
Location
- Region: Marquette
Financial & listing details
- Price per square foot: $174/sqft
- Tax assessed value: $289,000
- Annual tax amount: $3,497
- Date on market: 6/10/2026
- Cumulative days on market: 15 days
- Listing agreement: Exclusive Right To Sell
- Listing terms: Cash,Conventional,FHA,VA Loan,USDA Loan
- Ownership: Trust
- Road surface type: Paved
Price history
| Date | Event | Price |
|---|---|---|
| 7/6/2026 | Sold | $400,000+0%$174/sqft |
Source:  MiRealSource #50210890 Report a problem MiRealSource #50210890 Report a problem | ||
| 6/19/2026 | Pending sale | $399,900$174/sqft |
Source: MiRealSource #50210890 Report a problem | ||
| 6/10/2026 | Listed for sale | $399,900$174/sqft |
Source: MiRealSource #50210890 Report a problem | ||
Public tax history
| Year | Property taxes | Tax assessment |
|---|---|---|
| 2025 | $3,497 +5.2% | $144,500 +18.2% |
| 2024 | $3,325 | $122,300 +10.4% |
| 2023 | -- | $110,800 +13.6% |
| 2022 | -- | $97,500 +4.5% |
| 2021 | -- | $93,300 +6.6% |
| 2019 | $2,403 | $87,500 +4.8% |
| 2018 | -- | $83,500 |
| 2017 | $2,538 | $83,500 +3.2% |
| 2016 | -- | $80,900 |
| 2015 | -- | $80,900 +0.1% |
| 2014 | -- | $80,800 +8.7% |
| 2012 | -- | $74,300 -17.3% |
| 2011 | -- | $89,800 |
| 2010 | -- | $89,800 |
Find assessor info on the county website
Neighborhood: 49855
Nearby homes
- $388,9002 bd2 ba2.2k sqft731 W Magnetic St, Marquette, MI 49855Off Market

- $281,900-- bd1 ba748 sqft731 W Magnetic St, Marquette, MI 49855Off Market
- $327,6003 bd2 ba1.1k sqft729 W Magnetic St, Marquette, MI 49855Off Market
- $387,4002 bd1 ba1.4k sqft801 W Magnetic St, Marquette, MI 49855Off Market
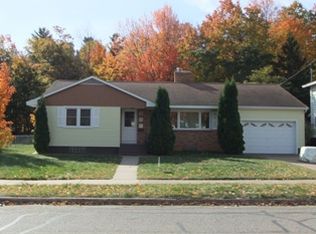
- $400,6002 bd2 ba1.8k sqft727 W Magnetic St, Marquette, MI 49855Off Market
- $605,700-- bd1 ba1.2k sqft800 W Magnetic St, Marquette, MI 49855Off Market
- $406,6003 bd3 ba2.1k sqft725 W Magnetic St, Marquette, MI 49855Off Market
- $201,500-- bd-- ba1k sqft806 W Magnetic St, Marquette, MI 49855Off Market
Nearby schools
GreatSchools rating
- 8/10Sandy Knoll SchoolGrades: PK-5Distance: 0.4 mi
- 9/10Marquette Senior High SchoolGrades: 7-12Distance: 0.4 mi
- 7/10Bothwell Middle SchoolGrades: 5-8Distance: 1.3 mi
Schools provided by the listing agent
- District: Marquette Area School District
Source: MiRealSource. This data may not be complete. We recommend contacting the local school district to confirm school assignments for this home.


Get pre-qualified for a loan
At Zillow Home Loans, we can pre-qualify you in as little as 5 minutes with no impact to your credit score.An equal housing lender. NMLS #10287.
- Michigan
- Marquette County
- Marquette
- 49855
- 733 W Magnetic St
