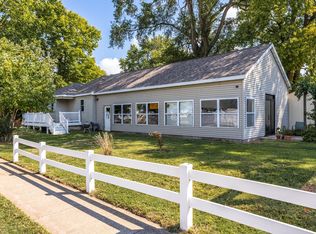
PRICED TO SELL. Seller says bring offers! This Route 66-area gem offers more value than ever. Featuring 3 beds 2 bath this home blends modern finishes with quality craftmanship throughout. Enjoy bright open living spaces with 9 ft ceilings, new (2026) electrical, HVAC, roof and windows for peace of mind and efficiency. The custom kitchen is a showstopper featuring quartz countertops and backsplash, dovetail drawers with soft-close doors and cabinets with great functional layout. Additional highlights include an enclosed front porch, a detached 2 car garage with plenty of additional parking in an excellent location close to everything in Pontiac. Truly move in ready nothing to do but unpack and enjoy.
Active
Price cut: $7.9K (6/29)
Est. $222,000
733 W Prairie St, Pontiac, IL 61764
3beds
2,572sqft
Single Family Residence
Built in 1920
7,437 Square Feet Lot
$-- Zestimate®
$86/sqft
$-- HOA
What's special
Modern finishesPlenty of additional parkingCustom kitchenBright open living spacesEnclosed front porchQuartz countertops and backsplash
- 91 days |
- 913 |
- 42 |
Zillow last checked:
Listing updated:
Listed by:
Sam Hazleton 309-530-1463,
RE/MAX Rising
Source: MRED as distributed by MLS GRID,MLS#: 12559378

Loading...
Facts & features
Interior
Bedrooms & bathrooms
- Bedrooms: 3
- Bathrooms: 2
- Full bathrooms: 2
Rooms
- Room types: Enclosed Porch
Primary bedroom
- Features: Flooring (Carpet), Bathroom (Full)
- Level: Second
- Area: 392 Square Feet
- Dimensions: 28X14
Bedroom 2
- Features: Flooring (Carpet)
- Level: Main
- Area: 144 Square Feet
- Dimensions: 12X12
Bedroom 3
- Features: Flooring (Carpet)
- Level: Main
- Area: 108 Square Feet
- Dimensions: 12X9
Dining room
- Features: Flooring (Luxury Vinyl)
- Level: Main
- Area: 88 Square Feet
- Dimensions: 11X8
Enclosed porch
- Level: Main
- Area: 483 Square Feet
- Dimensions: 21X23
Kitchen
- Features: Flooring (Luxury Vinyl)
- Level: Main
- Area: 176 Square Feet
- Dimensions: 16X11
Laundry
- Features: Flooring (Luxury Vinyl)
- Level: Main
- Area: 54 Square Feet
- Dimensions: 9X6
Living room
- Features: Flooring (Luxury Vinyl)
- Level: Main
- Area: 195 Square Feet
- Dimensions: 13X15
Heating
- Natural Gas
Cooling
- Central Air
Features
- Basement: Unfinished,Partial
Interior area
- Total structure area: 2,572
- Total interior livable area: 2,572 sqft
- Finished area below ground: 0
Property
Parking
- Total spaces: 2
- Parking features: Yes, Garage Owned, Detached, Garage
- Garage spaces: 2
Accessibility
- Accessibility features: No Disability Access
Features
- Stories: 1.5
Lot
- Size: 7,437 Square Feet
- Dimensions: 67x 111
Details
- Parcel number: 152218000900
- Special conditions: None
Construction
Type & style
- Home type: SingleFamily
- Architectural style: Bungalow
- Property subtype: Single Family Residence
Materials
- Stucco
Condition
- New construction: No
- Year built: 1920
- Major remodel year: 2026
Utilities & green energy
- Sewer: Public Sewer
- Water: Public
Community & HOA
Community
- Subdivision: Not Applicable
HOA
- Services included: None
Location
- Region: Pontiac
Financial & listing details
- Price per square foot: $86/sqft
- Tax assessed value: $70,329
- Annual tax amount: $3,917
- Date on market: 4/6/2026
- Ownership: Fee Simple
Foreclosure details
Estimated market value
Not available
Estimated sales range
Not available
Not available
Price history
| Date | Event | Price |
|---|---|---|
| 6/29/2026 | Price change | $222,000-3.4%$86/sqft |
Source: | ||
| 6/9/2026 | Price change | $229,900-2.8%$89/sqft |
Source: | ||
| 5/26/2026 | Listed for sale | $236,500$92/sqft |
Source: | ||
| 5/16/2026 | Contingent | $236,500$92/sqft |
Source: | ||
| 5/16/2026 | Price change | $236,500-1%$92/sqft |
Source: | ||
| 5/8/2026 | Listed for sale | $239,000+6.3%$93/sqft |
Source: | ||
| 4/9/2026 | Contingent | $224,900$87/sqft |
Source: | ||
| 4/6/2026 | Listed for sale | $224,900+368.5%$87/sqft |
Source: | ||
| 7/8/2025 | Sold | $48,000-2%$19/sqft |
Source: Public Record Report a problem | ||
| 9/4/2018 | Sold | $49,000$19/sqft |
Source: Public Record Report a problem | ||
Public tax history
| Year | Property taxes | Tax assessment |
|---|---|---|
| 2024 | $1,613 +5.1% | $23,443 +6.9% |
| 2023 | $1,534 +5.5% | $21,930 +7.2% |
| 2022 | $1,455 +4.6% | $20,464 +4% |
| 2021 | $1,391 +2.3% | $19,677 +3.1% |
| 2020 | $1,360 +329.1% | $19,086 -16.5% |
| 2018 | $317 +0.3% | $22,868 +0.1% |
| 2017 | $316 +0.8% | $22,845 -1.2% |
| 2016 | $314 -1% | $23,122 |
| 2015 | $317 +5.2% | $23,122 -5.1% |
| 2013 | $301 | $24,361 -5.4% |
| 2011 | -- | $25,738 +3.9% |
| 2009 | -- | $24,770 |
Find assessor info on the county website
Monthly payment
Estimated monthly payment$1,822
All calculations are estimates and provided by Zillow, Inc. for informational purposes only. Actual amounts may vary.
HOA fees may include property taxes on listings classified as Co-Ops. Contact the listing agent and/or owner for fee details.
Mortgage interest rates are dependent on a number of factors, including credit score, down payment, and repayment length. Interest rate data provided by Zillow Group Marketplace, Inc. as of 1/1/1970 from various mortgage lenders with which we have lead or other similar arrangements; the Estimated Payment is an average of those rates.
See how much you could borrow to make a competitive offer.
Climate risks
Neighborhood: 61764
Nearby schools
GreatSchools rating
- NACentral Elementary SchoolGrades: PK-1Distance: 0.4 mi
- 4/10Pontiac Jr High SchoolGrades: 6-8Distance: 1.1 mi
- 3/10Pontiac High SchoolGrades: 9-12Distance: 1.1 mi
Schools provided by the listing agent
- Elementary: Attendance Centers
- Middle: Pontiac Junior High School
- High: Pontiac High School
- District: 429
Source: MRED as distributed by MLS GRID. This data may not be complete. We recommend contacting the local school district to confirm school assignments for this home.
A local agent can set up tours, give advice and negotiate with sellers.
A local lender can help you make sure your offer is ready when you are.
- Illinois
- Livingston County
- Pontiac
- 61764
- 733 W Prairie St


