Owner agent. This stunning residence, just minutes from ACU, has undergone a complete transformation, making it a true showstopper inside and out. Step into luxury with two expansive living spaces. The first, adorned with formal dining, sets the stage for entertaining. The second, a cozy den with a gas fireplace. Throughout the home, enjoy the Luxury Vinyl flooring, complemented by recessed lighting and updated fixtures that create an inviting and stylish atmosphere. The heart of this home is undoubtedly the kitchen, boasting quartz countertops, updated cabinetry, and a charming farm sink. Stainless steel oven and dishwasher appliances are soon to grace this culinary haven.The primary suite artfully redesigned to include a luxurious soaker tub, a separate shower, and his & her vanities. The 11x12 walk-in closet is a fashionista's dream, equipped with ample storage and a trendy barn door. The rear-alley entrance leads to an oversized garage, providing convenience and additional privacy.
Sold
Price Unknown
733 Washington Blvd, Abilene, TX 79601
3beds
2,464sqft
Single Family Residence
Built in 1965
0.33 Acres Lot
$384,500 Zestimate®
$--/sqft
$4,223 Estimated rent
Home value
$384,500
$365,000 - $404,000
$4,223/mo
Zestimate® history
Owner options
List your home for rent
$4,223/mo
Rent Zestimate®
Find your next renter with Zillow Rental Manager. Plus, with online applications, you can quickly screen prospective tenants – for free.
$4,223/mo
Rent Zestimate®
Refinance and save
Refinancing to a lower rate could help reduce your monthly payments and save thousands over the life of the loan.
Explore your selling options
Work with a Zillow partner agent
Leverage their expertise and Zillow's premium Showcase listings to get your home seen by more buyers.
Get startedList with your own agent
Get your home in front of millions of buyers by listing it on Zillow.
Learn how to do itSell it yourself
Take full control of how buyers see your home on Zillow by listing For Sale by Owner (FSBO).
List your homeWhat's special
Gas fireplaceUpdated fixturesFormal diningExpansive living spacesOversized garageAmple storagePrimary suite
Zillow last checked:
Listing updated:
Listed by:
K'Ci Brown 0796064 325-695-7300,
Hatchett & Co. Real Estate 325-695-7300
Bought with:
Brandi Smith
RE/MAX Big Country
Source: NTREIS,MLS#: 20477154
Facts & features
Interior
Bedrooms & bathrooms
- Bedrooms: 3
- Bathrooms: 3
- Full bathrooms: 2
- 1/2 bathrooms: 1
Primary bedroom
- Features: Double Vanity, En Suite Bathroom, Garden Tub/Roman Tub, Separate Shower, Walk-In Closet(s)
- Dimensions: 17 x 12
Bedroom
- Dimensions: 13 x 12
Bedroom
- Dimensions: 12 x 12
Den
- Features: Fireplace
- Dimensions: 24 x 15
Dining room
- Features: Built-in Features
- Dimensions: 11 x 12
Kitchen
- Features: Breakfast Bar, Granite Counters
- Dimensions: 19 x 14
Living room
- Dimensions: 23 x 15
Heating
- Central, Fireplace(s), Heat Pump, Natural Gas
Cooling
- Central Air, Ceiling Fan(s), Roof Turbine(s)
Appliances
- Included: Dishwasher, Electric Range
- Laundry: Washer Hookup, Electric Dryer Hookup, Laundry in Utility Room
Features
- High Speed Internet, Walk-In Closet(s)
- Flooring: Luxury Vinyl Plank
- Windows: Bay Window(s)
- Has basement: No
- Number of fireplaces: 1
- Fireplace features: Den, Masonry
Interior area
- Total interior livable area: 2,464 sqft
Property
Parking
- Total spaces: 1
- Parking features: Door-Single, Garage Faces Rear
- Attached garage spaces: 1
Accessibility
- Accessibility features: Accessible Doors
Features
- Levels: One
- Stories: 1
- Patio & porch: Rear Porch, Covered
- Exterior features: Private Yard
- Pool features: None
- Fencing: Block
Lot
- Size: 0.33 Acres
- Features: Corner Lot, Landscaped, Sprinkler System
Details
- Additional structures: Workshop
- Parcel number: 76764
Construction
Type & style
- Home type: SingleFamily
- Architectural style: Detached
- Property subtype: Single Family Residence
Materials
- Brick, Stucco
- Foundation: Slab
- Roof: Shingle
Condition
- Year built: 1965
Utilities & green energy
- Sewer: Public Sewer
- Water: Public
- Utilities for property: Natural Gas Available, Sewer Available, Separate Meters, Water Available
Community & HOA
Community
- Security: Carbon Monoxide Detector(s)
- Subdivision: Radford Hills
HOA
- Has HOA: No
Location
- Region: Abilene
Financial & listing details
- Tax assessed value: $349,278
- Annual tax amount: $7,492
- Date on market: 6/13/2024
- Cumulative days on market: 208 days
Price history
| Date | Event | Price |
|---|---|---|
| 6/12/2024 | Sold | -- |
Source: NTREIS #20477154 Report a problem | ||
| 5/18/2024 | Listing removed | -- |
Source: NTREIS #20477154 Report a problem | ||
| 4/20/2024 | Contingent | $364,900$148/sqft |
Source: NTREIS #20477154 Report a problem | ||
| 4/10/2024 | Listed for sale | $364,900-3.9%$148/sqft |
Source: NTREIS #20477154 Report a problem | ||
| 3/9/2024 | Listing removed | -- |
Source: NTREIS #20477154 Report a problem | ||
| 2/15/2024 | Price change | $379,900-1.3%$154/sqft |
Source: NTREIS #20477154 Report a problem | ||
| 1/12/2024 | Price change | $384,900-1.3%$156/sqft |
Source: NTREIS #20477154 Report a problem | ||
| 11/17/2023 | Listed for sale | $389,900+62.5%$158/sqft |
Source: NTREIS #20477154 Report a problem | ||
| 6/5/2023 | Sold | -- |
Source: NTREIS #20207670 Report a problem | ||
| 5/5/2023 | Pending sale | $240,000$97/sqft |
Source: NTREIS #20207670 Report a problem | ||
| 3/31/2023 | Price change | $240,000-7.7%$97/sqft |
Source: NTREIS #20207670 Report a problem | ||
| 1/25/2023 | Listed for sale | $260,000+18.2%$106/sqft |
Source: NTREIS #20207670 Report a problem | ||
| 5/29/2018 | Sold | -- |
Source: Agent Provided Report a problem | ||
| 4/4/2018 | Pending sale | $220,000$89/sqft |
Source: RE/MAX OF ABILENE #13781306 Report a problem | ||
| 2/22/2018 | Listed for sale | $220,000$89/sqft |
Source: RE/MAX OF ABILENE #13781306 Report a problem | ||
Public tax history
| Year | Property taxes | Tax assessment |
|---|---|---|
| 2025 | $5,986 -24% | $349,278 +2.1% |
| 2024 | $7,872 +51.8% | $342,028 +15.9% |
| 2023 | $5,184 -9.3% | $295,101 +10% |
| 2022 | $5,714 | $268,274 -4.4% |
| 2021 | -- | $280,658 +26.6% |
| 2020 | $5,981 +0.7% | $221,714 +2.4% |
| 2019 | $5,939 +259.5% | $216,501 +38.9% |
| 2018 | $1,652 | $155,853 +4.8% |
| 2017 | $1,652 | $148,696 +2.9% |
| 2016 | $1,652 -6.8% | $144,519 +4.5% |
| 2015 | $1,773 | $138,320 |
| 2014 | $1,773 | $138,320 +11.7% |
| 2013 | -- | $123,817 +1.5% |
| 2012 | -- | $121,943 -0.4% |
| 2011 | -- | $122,395 +1.5% |
| 2010 | -- | $120,594 |
| 2009 | -- | $120,594 |
| 2008 | -- | $120,594 +0.6% |
| 2007 | -- | $119,836 +8.4% |
| 2006 | -- | $110,554 +4.7% |
| 2005 | -- | $105,628 +1.6% |
| 2004 | -- | $104,002 |
| 2003 | -- | $104,002 +2.3% |
| 2002 | -- | $101,706 +1% |
| 2001 | -- | $100,691 |
Find assessor info on the county website
Neighborhood: East Highway 80
Nearby homes
- $293,0004 bd3 ba2.3k sqft717 Washington Blvd, Abilene, TX 79601Off Market

- $299,6003 bd2 ba2k sqft718 Gill Dr, Abilene, TX 79601Off Market
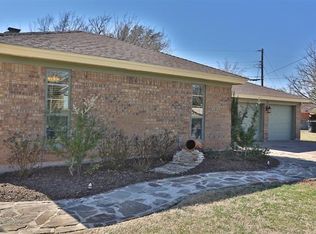
- $274,5003 bd2 ba2.5k sqft750 Washington Blvd, Abilene, TX 79601Off Market
- $--0.42 Acres748 Washington Blvd, Abilene, TX 79601Sold

- $--5 bd2 ba2.3k sqft801 Washington Blvd, Abilene, TX 79601Sold
- $365,3004 bd3 ba2.5k sqft718 Washington Blvd, Abilene, TX 79601Off Market
- $311,1004 bd3 ba2.9k sqft701 Washington Blvd, Abilene, TX 79601Off Market
- $269,4003 bd2 ba2.1k sqft710 Gill Dr, Abilene, TX 79601Off Market
Nearby schools
GreatSchools rating
- 5/10Taylor Elementary SchoolGrades: K-5Distance: 0.9 mi
- 5/10Craig Middle SchoolGrades: 6-8Distance: 1 mi
- 5/10Abilene High SchoolGrades: 9-12Distance: 2.6 mi
Schools provided by the listing agent
- Elementary: Taylor
- Middle: Craig
- High: Abilene
- District: Abilene ISD
Source: NTREIS. This data may not be complete. We recommend contacting the local school district to confirm school assignments for this home.
- Texas
- Taylor County
- Abilene
- 79601
- East Highway 80
- 733 Washington Blvd
Nearby cities
Nearby neighborhoods
Nearby zip codes
Other Abilene Topics
