Beautifully located on the lake, this home includes part of the lake within its property lines. There is a spacious 1st-floor primary suite with walk-in closet, sun-filled full bath, including a large jetted tub & separate shower. Two additional BRs & a full bath are found upstairs. The loft area is used as one of the two upstairs BRs which currently overlooks the great room below with its cathedral ceiling and wall of windows. The trex-style deck overlooks the beautiful lake and includes a nice awning for those sunny afternoons. Easy access to the bulkheaded lake affords great fishing. The lot is huge (over 1/4 AC) and extends well to the right beyond the wood fence in the backyard (see plat map in listing documents). Being sold AS IS, seller believes all mechanicals and basic structure to be in good condition, but there are cosmetic repairs needed and updates to the kitchen and baths which will bring its new owner greater value. Similar homes have sold for $385K and $406K.
Sold
$330,000
733 Whisper Walk, Chesapeake, VA 23322
3beds
1,600sqft
Condominium
Built in 1997
-- sqft lot
$350,300 Zestimate®
$206/sqft
$2,404 Estimated rent
Home value
$350,300
$333,000 - $368,000
$2,404/mo
Zestimate® history
Owner options
List your home for rent
$2,404/mo
Rent Zestimate®
Find your next renter with Zillow Rental Manager. Plus, with online applications, you can quickly screen prospective tenants – for free.
$2,404/mo
Rent Zestimate®
Refinance and save
$2,249/mo
Est. payment
Refinancing to a lower rate could help reduce your monthly payments and save thousands over the life of the loan.
$2,249/mo
Est. payment
Explore your selling options
Work with a Zillow partner agent
Leverage their expertise and Zillow's premium Showcase listings to get your home seen by more buyers.
Get startedList with your own agent
Get your home in front of millions of buyers by listing it on Zillow.
Learn how to do itSell it yourself
Take full control of how buyers see your home on Zillow by listing For Sale by Owner (FSBO).
List your homeWhat's special
Located on the lakeWalk-in closetWall of windowsSeparate showerLarge jetted tub
Zillow last checked:
Listing updated:
Listed by:
Dora Lee Taylor,
Howard Hanna Real Estate Svcs. 757-625-2580
Bought with:
Robert Johnson
Keller Williams Town Center
Source: REIN Inc.,MLS#: 10638717
Facts & features
Interior
Bedrooms & bathrooms
- Bedrooms: 3
- Bathrooms: 3
- Full bathrooms: 2
- 1/2 bathrooms: 1
Rooms
- Room types: 1st Floor BR, 1st Floor Primary BR, Attic, Breakfast Area, Loft, PBR with Bath, Utility Closet
Primary bedroom
- Level: First
Utility room
- Level: First
Heating
- Forced Air, Heat Pump
Cooling
- Central Air, Heat Pump
Appliances
- Included: 220 V Elec, Dishwasher, Disposal, Dryer, Microwave, Electric Range, Refrigerator, Washer, Gas Water Heater
Features
- Cathedral Ceiling(s), Walk-In Closet(s), Ceiling Fan(s), Entrance Foyer, Pantry
- Flooring: Carpet, Laminate/LVP, Vinyl, Wood
- Doors: Storm Door(s)
- Windows: Skylight(s), Window Treatments
- Attic: Scuttle
- Number of fireplaces: 1
- Fireplace features: Fireplace Gas-natural
- Common walls with other units/homes: Corner Unit,No Common Walls
Interior area
- Total interior livable area: 1,600 sqft
Property
Parking
- Total spaces: 1
- Parking features: Garage Att 1 Car, 3 Space, Off Street, Driveway, Garage Door Opener
- Attached garage spaces: 1
- Has uncovered spaces: Yes
Accessibility
- Accessibility features: Level Flooring, Low Pile Carpet, Main Floor Laundry
Features
- Levels: Two
- Stories: 2
- Patio & porch: Deck, Patio, Porch
- Pool features: None, Association
- Has spa: Yes
- Spa features: Bath
- Fencing: Back Yard,Privacy,Wood,Fenced
- Has view: Yes
- View description: Water, Trees/Woods
- Has water view: Yes
- Water view: Water
- Waterfront features: Deep Water, Lake Front, Navigable Water, Riparian Rights
- Frontage length: 76'
Lot
- Size: 0.26 Acres
- Dimensions: 76' x 157' x 110' x 200'
- Features: Corner, Cul-De-Sac
Details
- Parcel number: 0584004001230
- Zoning: RMF1
- Other equipment: Pump
Construction
Type & style
- Home type: Condo
- Architectural style: Contemp,Transitional
- Property subtype: Condominium
Materials
- Vinyl Siding
- Foundation: Slab
- Roof: Asphalt Shingle
Condition
- Fixer
- New construction: No
- Year built: 1997
Utilities & green energy
- Sewer: City/County
- Water: City/County, Well
- Utilities for property: Cable Hookup
Community & HOA
Community
- Subdivision: Cedar Crossing
HOA
- Has HOA: Yes
- Amenities included: Clubhouse, Landscaping, Pool, Tennis Court(s), Trash
- Second HOA fee: $135 monthly
Location
- Region: Chesapeake
Financial & listing details
- Price per square foot: $206/sqft
- Tax assessed value: $358,000
- Annual tax amount: $3,616
- Date on market: 6/9/2026
Price history
Price history is unavailable.
Public tax history
| Year | Property taxes | Tax assessment |
|---|---|---|
| 2025 | $3,616 +7.5% | $358,000 +7.5% |
| 2024 | $3,363 +3.5% | $333,000 +3.5% |
| 2023 | $3,250 +7.7% | $321,800 +12% |
| 2022 | $3,017 +18.2% | $287,300 +18.2% |
| 2021 | $2,552 | $243,000 +1.8% |
| 2020 | -- | $238,800 +2.1% |
| 2019 | -- | $233,800 |
| 2018 | $2,371 | $233,800 +1.4% |
| 2017 | $2,371 | $230,600 +2.1% |
| 2016 | $2,371 +5.9% | $225,800 +5.9% |
| 2015 | $2,239 | $213,200 |
| 2014 | $2,239 -2.1% | $213,200 -2.1% |
| 2013 | $2,287 | $217,800 |
| 2012 | $2,287 -4.4% | $217,800 -4.4% |
| 2011 | $2,392 -1% | $227,800 -1% |
| 2010 | $2,417 -4.2% | $230,200 -4.2% |
| 2009 | $2,522 -4.1% | $240,200 -4.1% |
| 2008 | $2,629 -4.7% | $250,400 -3.8% |
| 2007 | $2,758 +6.7% | $260,200 +11.8% |
| 2006 | $2,584 +39.5% | $232,800 +60.9% |
| 2004 | $1,852 +15.2% | $144,700 +15.2% |
| 2003 | $1,608 | $125,600 |
| 2002 | $1,608 +6% | $125,600 +6% |
| 2001 | $1,517 | $118,500 |
Find assessor info on the county website
Neighborhood: Great Bridge
Nearby homes
- $413,2004 bd2 ba1.6k sqft731 Whisper Walk #140, Chesapeake, VA 23322Off Market
- $409,2003 bd3 ba1.6k sqft1233 Club Point Rd, Chesapeake, VA 23322Off Market
- $397,3003 bd3 ba1.6k sqft1231 Club Point Rd, Chesapeake, VA 23322Off Market
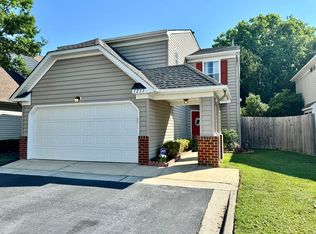
- $370,0003 bd3 ba1.5k sqft1229 Club Point Rd, Chesapeake, VA 23322Off Market
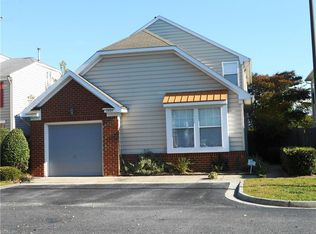
- $399,5003 bd-- ba1.6k sqft1227 Club Point Rd, Chesapeake, VA 23322Off Market
- $403,7003 bd2 ba1.6k sqft729 Whisper Walk, Chesapeake, VA 23322Off Market
- $383,5003 bd2 ba1.6k sqft1225 Club Point Rd, Chesapeake, VA 23322Off Market
- $401,6003 bd3 ba1.5k sqft732 Whisper Walk, Chesapeake, VA 23322Off Market
Nearby schools
GreatSchools rating
- 8/10Cedar Road Elementary SchoolGrades: PK-5Distance: 1.1 mi
- 9/10Great Bridge Middle SchoolGrades: 6-8Distance: 2.8 mi
- 9/10Grassfield High SchoolGrades: 9-12Distance: 1.9 mi
Schools provided by the listing agent
- Elementary: Cedar Road Elementary
- Middle: Great Bridge Middle
- High: Grassfield
Source: REIN Inc.. This data may not be complete. We recommend contacting the local school district to confirm school assignments for this home.
Sell for more on Zillow
Get a Zillow Showcase℠ listing at no additional cost and you could sell for .
$350,300
2% more
+$7,006
With Zillow Showcase(estimated)
$357,306
Sell for more on Zillow
Get a Zillow Showcase℠ listing at no additional cost and you could sell for .
$350,300
2% more
+$7,006
With Zillow Showcase(estimated)
$357,306
- Virginia
- Chesapeake City
- Chesapeake
- 23322
- Great Bridge
- 733 Whisper Walk
