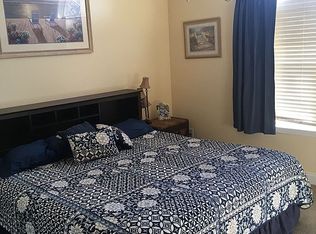
Welcome Home! This low-maintenance 3 Bedroom/2 Bath plus Bonus Room is located in the coveted community of Kirkwood at Arrondale, only minutes to Carolina Beach, schools, dining, shopping and entertainment options. With over 1800 s/f and a double car garage, this lovely home boasts an inviting open floorplan, great natural light and a huge living room with vaulted ceilings and fireplace. Primary bedroom features a spacious walk-in closet, dual sink, soaking tub and separate shower. Two generous-sized secondary bedrooms share a full bath with tile floors. A charming, bright kitchen has plenty of storage, abundant counterspace, and stainless-steel appliances. As an extra bonus, the refrigerator, washer and dryer are all included! Large upstairs bonus room features a closet and can be used as a 4th bedroom, office, or media room. You'll enjoy the flexibility and privacy of the fenced backyard that backs up to trees and the neighborhood park. The front yard has been freshly landscaped with new sod, and there is an Irrigation system for front and back yards. No City Taxes! Low HOA dues include a community pool for relaxing and meeting up with neighbors. Don't miss your chance to make this ideal property yours.... call fast for an appointment before it's gone!
Sold for $375,000
$375,000
733 Windgate Drive, Wilmington, NC 28412
3beds
1,810sqft
Single Family Residence
Built in 2002
8,276 Square Feet Lot
$373,500 Zestimate®
$207/sqft
$2,545 Estimated rent
Home value
$373,500
$347,000 - $400,000
$2,545/mo
Zestimate® history
Owner options
List your home for rent
$2,545/mo
Rent Zestimate®
Find your next renter with Zillow Rental Manager. Plus, with online applications, you can quickly screen prospective tenants – for free.
$2,545/mo
Rent Zestimate®
Refinance and save
$2,728/mo
Est. payment
Refinancing to a lower rate could help reduce your monthly payments and save thousands over the life of the loan.
$2,728/mo
Est. payment
Explore your selling options
Work with a Zillow partner agent
Leverage their expertise and Zillow's premium Showcase listings to get your home seen by more buyers.
Get startedList with your own agent
Get your home in front of millions of buyers by listing it on Zillow.
Learn how to do itSell it yourself
Take full control of how buyers see your home on Zillow by listing For Sale by Owner (FSBO).
List your homeWhat's special
Zillow last checked:
Listing updated:
Listed by:
Laura L Betz 910-233-7369,
RE/MAX Essential
Bought with:
Pamela Higgs, 310577
Keller Williams Innovate-Wilmington
Source: Hive MLS,MLS#: 100567881 Originating MLS: Cape Fear Realtors MLS, Inc.
Originating MLS: Cape Fear Realtors MLS, Inc.Facts & features
Interior
Bedrooms & bathrooms
- Bedrooms: 3
- Bathrooms: 2
- Full bathrooms: 2
Rooms
- Room types: Master Bedroom, Living Room, Dining Room, Bedroom 2, Bedroom 3, Bedroom 4
Primary bedroom
- Level: First
- Dimensions: 16 x 13
Bedroom 2
- Level: First
- Dimensions: 12 x 10
Bedroom 3
- Level: First
- Dimensions: 13 x 10
Bedroom 4
- Level: Second
- Dimensions: 21 x 14
Dining room
- Level: First
- Dimensions: 10 x 9
Kitchen
- Level: First
- Dimensions: 14 x 10
Living room
- Level: First
- Dimensions: 23 x 14
Heating
- Heat Pump, Electric
Cooling
- Heat Pump
Appliances
- Included: Electric Oven, Built-In Microwave, Washer, Refrigerator, Dryer
- Laundry: Laundry Closet
Features
- Walk-in Closet(s), Entrance Foyer, Ceiling Fan(s), Walk-in Shower, Walk-In Closet(s)
- Flooring: Carpet, Laminate, Tile
- Basement: None
- Attic: Access Only
Interior area
- Total structure area: 1,810
- Total interior livable area: 1,810 sqft
Property
Parking
- Total spaces: 2
- Parking features: On Site, Paved, Garage
- Attached garage spaces: 2
Features
- Levels: Two
- Patio & porch: Deck
- Exterior features: Irrigation System
- Fencing: Back Yard
- Has view: Yes
- View description: See Remarks
- Frontage type: See Remarks
Lot
- Size: 8,276 Square Feet
- Dimensions: 68 x 120 x 68 x 120
Details
- Parcel number: R07900001140000
- Zoning: R-10
- Special conditions: Standard
Construction
Type & style
- Home type: SingleFamily
- Property subtype: Single Family Residence
Materials
- Vinyl Siding, Wood Frame
- Foundation: Slab
- Roof: Shingle
Condition
- New construction: No
- Year built: 2002
Utilities & green energy
- Sewer: Public Sewer
- Water: Public
- Utilities for property: Sewer Connected
Community & HOA
Community
- Subdivision: Arrondale
HOA
- Has HOA: Yes
- Amenities included: Pool, Maintenance Common Areas, Management
- HOA fee: $516 annually
- HOA name: Priestley Management
- HOA phone: 910-509-7276
Location
- Region: Wilmington
Financial & listing details
- Price per square foot: $207/sqft
- Tax assessed value: $380,900
- Annual tax amount: $1,441
- Date on market: 4/17/2026
- Cumulative days on market: 5 days
- Listing agreement: Exclusive Right To Sell
- Listing terms: Construction to Perm.,Conventional,FHA
Price history
| Date | Event | Price |
|---|---|---|
| 5/14/2026 | Sold | $375,000$207/sqft |
Source:  Hive MLS #100567881 Report a problem Hive MLS #100567881 Report a problem | ||
| 4/22/2026 | Contingent | $375,000$207/sqft |
Source: Hive MLS #100567881 Report a problem | ||
| 4/17/2026 | Listed for sale | $375,000+49.4%$207/sqft |
Source: Hive MLS #100567881 Report a problem | ||
| 6/6/2019 | Sold | $251,000+0.4%$139/sqft |
Source: Hive MLS #100164538 Report a problem | ||
| 5/9/2019 | Pending sale | $249,900$138/sqft |
Source: EXP Realty #100164538 Report a problem | ||
| 5/9/2019 | Listed for sale | $249,900+16.2%$138/sqft |
Source: EXP Realty #100164538 Report a problem | ||
| 5/3/2016 | Sold | $215,000$119/sqft |
Source: Agent Provided Report a problem | ||
| 4/10/2016 | Pending sale | $215,000$119/sqft |
Source: Coldwell Banker Sea Coast Advantage #100007888 Report a problem | ||
| 4/5/2016 | Listed for sale | $215,000+14.4%$119/sqft |
Source: Coldwell Banker Sea Coast Advantage #100007888 Report a problem | ||
| 4/30/2010 | Sold | $188,000$104/sqft |
Source: Public Record Report a problem | ||
Public tax history
| Year | Property taxes | Tax assessment |
|---|---|---|
| 2025 | $1,515 +5.7% | $380,900 +46.4% |
| 2024 | $1,433 +0.4% | $260,200 |
| 2023 | $1,427 -0.9% | $260,200 |
| 2022 | $1,440 +0.3% | $260,200 |
| 2021 | $1,437 +13.9% | $260,200 +30.5% |
| 2020 | $1,261 | $199,400 |
| 2019 | $1,261 | $199,400 |
| 2018 | $1,261 | $199,400 |
| 2017 | $1,261 +10.2% | $199,400 +20.7% |
| 2016 | $1,145 +7.6% | $165,200 |
| 2015 | $1,064 +1.7% | $165,200 |
| 2014 | $1,046 | $165,200 |
| 2013 | -- | $165,200 |
| 2012 | -- | $165,200 -26.9% |
| 2011 | -- | $226,090 |
| 2010 | -- | $226,090 |
| 2009 | -- | -- |
| 2008 | -- | -- |
| 2007 | -- | -- |
| 2005 | -- | $140,419 |
| 2004 | -- | $140,419 +8.1% |
| 2003 | -- | $129,878 |
Find assessor info on the county website
Neighborhood: 28412
Nearby homes
- $390,0003 bd2 ba1.8k sqft737 Windgate Dr, Wilmington, NC 28412Sold

- $359,2004 bd2 ba1.6k sqft729 Windgate Dr, Wilmington, NC 28412Off Market
- $296,0003 bd2 ba1.6k sqft741 Windgate Dr, Wilmington, NC 28412Sold
- $400,3003 bd2 ba1.4k sqft725 Windgate Dr, Wilmington, NC 28412Off Market
- $372,3003 bd2 ba1.5k sqft6300 Stapleton Rd, Wilmington, NC 28412Off Market
- $354,1003 bd2 ba1.7k sqft6300 Stapleton Dr, Wilmington, NC 28412Off Market
- $357,3003 bd2 ba1.5k sqft6301 Stapleton Rd, Wilmington, NC 28412Off Market
- $339,9003 bd2 ba1.4k sqft6301 Stapleton Dr, Wilmington, NC 28412Off Market
Nearby schools
GreatSchools rating
- 10/10Edwin A. Anderson ElementaryGrades: K-5Distance: 0.8 mi
- 7/10Charles P Murray MiddleGrades: 6-8Distance: 0.6 mi
- 5/10Eugene Ashley HighGrades: 9-12Distance: 0.6 mi
Schools provided by the listing agent
- Elementary: Anderson
- Middle: Murray
- High: Ashley
Source: Hive MLS. This data may not be complete. We recommend contacting the local school district to confirm school assignments for this home.
Get a cash offer in 3 minutes
Find out how much your home could sell for in as little as 3 minutes with a no-obligation cash offer.
Estimated market value
$373,500
Get a cash offer in 3 minutes
Find out how much your home could sell for in as little as 3 minutes with a no-obligation cash offer.
Estimated market value
$373,500
- North Carolina
- New Hanover County
- Wilmington
- 28412
- 733 Windgate Drive
Nearby cities
Nearby neighborhoods
Nearby zip codes
Other Wilmington Topics
