Location! Upstairs, corner unit 1 bedroom, 1 bath condo located in the highly desired community of Woodside East. Great central location to nearby Sac State, Midtown/Downtown neighborhoods, dining, shopping & abundant amenities. Commuter friendly. Resort-style swimming pools, tennis courts, clubhouse, private community fitness center, beautiful walking paths, serene fountains & lush landscaping. Laundry facilities onsite/nearby to unit. Great room plan w/vaulted ceiling, formal dining area & private balcony. Updated kitchen w/newer stainless steel appliances. Updated bathroom vanity area with separate shower/tub. Gated community w/security patrol. HOA dues include water, trash, all landscaping & facilities in common areas. Also includes maintenance of building exterior & roof, as well as structure insurance for the exterior of the building. Buyer to verify. Welcome home!
Closed
$198,000
733 Woodside Ln E Unit 12, Sacramento, CA 95825
1beds
682sqft
Condominium
Built in 1970
-- sqft lot
$198,700 Zestimate®
$290/sqft
$1,462 Estimated rent
Home value
$198,700
$181,000 - $219,000
$1,462/mo
Zestimate® history
Owner options
List your home for rent
$1,462/mo
Rent Zestimate®
Find your next renter with Zillow Rental Manager. Plus, with online applications, you can quickly screen prospective tenants – for free.
$1,462/mo
Rent Zestimate®
Refinance and save
$1,866/mo
Est. payment
Refinancing to a lower rate could help reduce your monthly payments and save thousands over the life of the loan.
$1,866/mo
Est. payment
Explore your selling options
Work with a Zillow partner agent
Leverage their expertise and Zillow's premium Showcase listings to get your home seen by more buyers.
Get startedList with your own agent
Get your home in front of millions of buyers by listing it on Zillow.
Learn how to do itSell it yourself
Take full control of how buyers see your home on Zillow by listing For Sale by Owner (FSBO).
List your homeWhat's special
Resort-style swimming poolsTennis courtsPrivate balconySerene fountainsBeautiful walking pathsUpstairs corner unitFormal dining area
Zillow last checked:
Listing updated:
Listed by:
Jon Nastro DRE #00969663 916-405-5757,
Keller Williams Realty,
Gina LaPlaca DRE #01259236 916-548-1628,
Keller Williams Realty
Bought with:
Annette Wise-Frangione, DRE #01930871
Real Estate Source Inc
Source: MetroList Services of CA,MLS#: 226041530Originating MLS: MetroList Services, Inc.
Facts & features
Interior
Bedrooms & bathrooms
- Bedrooms: 1
- Bathrooms: 1
- Full bathrooms: 1
Rooms
- Room types: Dining Room, Kitchen, Living Room
Dining room
- Features: Dining/Living Combo, Formal Area
Kitchen
- Features: Laminate Counters
Heating
- Central, Electric, Fireplace(s), Gas
Cooling
- Central Air
Appliances
- Included: Free-Standing Refrigerator, Range Hood, Dishwasher, Disposal, Electric Cooktop, Free-Standing Electric Oven, Free-Standing Electric Range
- Laundry: None, See Remarks, Other
Features
- Flooring: Carpet, Luxury Vinyl Plank
- Number of fireplaces: 1
- Fireplace features: Living Room, Gas Log
- Common walls with other units/homes: End Unit
Interior area
- Total interior livable area: 682 sqft
Property
Parking
- Parking features: Assigned, Uncovered Parking Space, Guest, See Remarks
- Has uncovered spaces: Yes
Features
- Entry location: Unit Below,Upper Level
- Exterior features: Balcony
- Has private pool: Yes
- Pool features: In Ground, Cabana, Community, Fenced, Gunite, Lap, See Remarks
Lot
- Size: 2,583 Square Feet
Details
- Additional structures: Cabana
- Parcel number: 29402300040032
- Zoning description: Rd30
- Special conditions: Standard
Construction
Type & style
- Home type: Condo
- Architectural style: Contemporary
- Property subtype: Condominium
- Attached to another structure: Yes
Materials
- Stucco, Frame, Wood
- Foundation: Concrete
- Roof: Asphalt,Composition,Flat
Condition
- Year built: 1970
Utilities & green energy
- Sewer: Public Sewer
- Water: Public
- Utilities for property: Cable Available, Public, Sewer Connected, Natural Gas Connected
Community & HOA
Community
- Features: Gated
HOA
- Has HOA: Yes
- Amenities included: Pool, Clubhouse, Dog Park, Fitness Center, Spa/Hot Tub, Tennis Court(s), Gym, Laundry Coin
- Services included: Common Areas, Pool, Recreation Facility, Road, Roof, Gas, Trash, Insurance on Structure, Water, Maintenance Structure, Maintenance Grounds, Management
- HOA fee: $569 monthly
Location
- Region: Sacramento
Financial & listing details
- Price per square foot: $290/sqft
- Tax assessed value: $140,516
- Annual tax amount: $1,769
- Price range: $198K - $198K
- Date on market: 4/17/2026
- Road surface type: Asphalt
Price history
| Date | Event | Price |
|---|---|---|
| 6/8/2026 | Sold | $198,000-1%$290/sqft |
Source: MetroList Services of CA #226041530 Report a problem | ||
| 5/13/2026 | Pending sale | $199,950$293/sqft |
Source: MetroList Services of CA #226041530 Report a problem | ||
| 4/17/2026 | Listed for sale | $199,950+61.9%$293/sqft |
Source: MetroList Services of CA #226041530 Report a problem | ||
| 6/6/2018 | Sold | $123,500-5%$181/sqft |
Source: MetroList Services of CA #17060326 Report a problem | ||
| 10/18/2017 | Price change | $130,000+4%$191/sqft |
Source: Prestige Realty Advisors #17060326 Report a problem | ||
| 9/29/2017 | Pending sale | $125,000$183/sqft |
Source: Prestige Realty Advisors #17060326 Report a problem | ||
| 9/18/2017 | Listed for sale | $125,000-19.4%$183/sqft |
Source: Prestige Realty Advisors #17060326 Report a problem | ||
| 4/29/2004 | Sold | $155,000+74.2%$227/sqft |
Source: MetroList Services of CA #40021724 Report a problem | ||
| 3/15/2002 | Sold | $89,000$130/sqft |
Source: Public Record Report a problem | ||
Public tax history
| Year | Property taxes | Tax assessment |
|---|---|---|
| 2025 | $1,769 +1% | $140,516 +2% |
| 2024 | $1,752 +2.4% | $137,761 +2% |
| 2023 | $1,711 +0.6% | $135,061 +2% |
| 2022 | $1,701 +1.6% | $132,414 +2% |
| 2021 | $1,674 +1.8% | $129,819 +1% |
| 2020 | $1,644 +2% | $128,489 +2% |
| 2019 | $1,613 +1.7% | $125,970 -3.7% |
| 2018 | $1,586 +7.1% | $130,800 +9% |
| 2017 | $1,481 -17% | $120,000 -20.8% |
| 2016 | $1,784 +16.9% | $151,567 +11% |
| 2015 | $1,526 | $136,548 +5% |
| 2014 | $1,526 | $130,046 +12% |
| 2013 | -- | $116,113 +15% |
| 2012 | -- | $100,968 -6% |
| 2011 | -- | $107,414 -2% |
| 2010 | -- | $109,606 -29% |
| 2008 | -- | $154,352 -6.2% |
| 2007 | -- | $164,486 +2% |
| 2006 | -- | $161,262 +2% |
| 2005 | -- | $158,100 +71% |
| 2004 | -- | $92,473 +1.9% |
| 2003 | -- | $90,780 +15.7% |
| 2002 | -- | $78,450 +9% |
| 2001 | -- | $72,000 +29.7% |
| 2000 | -- | $55,505 |
Find assessor info on the county website
Neighborhood: Arden-Arcade
Nearby homes
- $230,3001 bd1 ba701 sqft733 Woodside Ln E UNIT 7, Sacramento, CA 95825Off Market
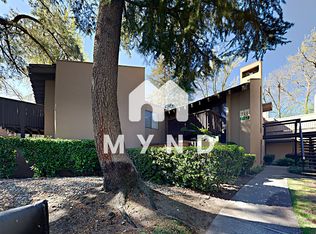
- $172,2001 bd1 ba668 sqft733 Woodside Ln E UNIT 8, Sacramento, CA 95825Off Market
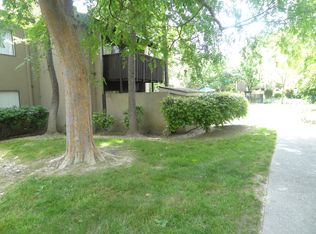
- $186,1001 bd1 ba682 sqft733 Woodside Ln E UNIT 9, Sacramento, CA 95825Off Market
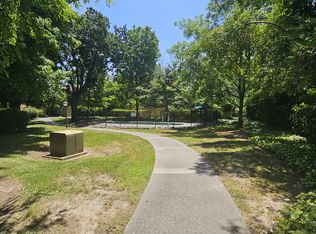
- $184,6001 bd1 ba701 sqft733 Woodside Ln E UNIT 10, Sacramento, CA 95825Off Market

- $173,9001 bd1 ba668 sqft733 Woodside Ln E UNIT 11, Sacramento, CA 95825Off Market
- $174,2001 bd1 ba701 sqft737 Woodside Ln E UNIT 7, Sacramento, CA 95825Off Market
- $190,0001 bd1 ba668 sqft737 Woodside Ln E UNIT 8, Sacramento, CA 95825Off Market
- $197,6001 bd1 ba682 sqft737 Woodside Ln E UNIT 9, Sacramento, CA 95825Off Market
Nearby schools
GreatSchools rating
- 3/10Greer Elementary SchoolGrades: K-5Distance: 0.7 mi
- 7/10Arden Middle SchoolGrades: 6-8Distance: 1.8 mi
- 1/10Encina Preparatory High SchoolGrades: 9-12Distance: 1.1 mi
Get a cash offer in 3 minutes
Find out how much your home could sell for in as little as 3 minutes with a no-obligation cash offer.
Estimated market value
$198,700
Get a cash offer in 3 minutes
Find out how much your home could sell for in as little as 3 minutes with a no-obligation cash offer.
Estimated market value
$198,700
- California
- Sacramento County
- Sacramento
- 95825
- Arden-Arcade
- 733 Woodside Ln E Unit 12
Nearby cities
Nearby neighborhoods
Nearby zip codes
Other Sacramento Topics
