Skip main navigation
Sold
  • Price Unknown

    733 Wordsworth Dr, Baton Rouge, LA 70810

    3beds
    2,524sqft
    Single Family Residence
    Built in 1997
    9,147 Square Feet Lot
    $442,200 Zestimate®
    $--/sqft
    $3,042 Estimated rent

    Home value

    $442,200

    $411,000 - $478,000

    $3,042/mo

    Zestimate® history
    Loading
    Loading...

    Owner options

    List your home for rent

    $3,042/mo

    Rent Zestimate®

    Find your next renter with Zillow Rental Manager. Plus, with online applications, you can quickly screen prospective tenants – for free.

    Learn more

    $3,042/mo

    Rent Zestimate®

    Refinance and save

    $200/mo

    Est. payment

    Refinancing to a lower rate could help reduce your monthly payments and save thousands over the life of the loan.

    See today's rates

    $200/mo

    Est. payment

    Explore your selling options

    Work with a Zillow partner agent

    Leverage their expertise and Zillow's premium Showcase listings to get your home seen by more buyers.

    Get started

    List with your own agent

    Get your home in front of millions of buyers by listing it on Zillow.

    Learn how to do it

    Sell it yourself

    Take full control of how buyers see your home on Zillow by listing For Sale by Owner (FSBO).

    List your home

    What's special

    Grand foyerPrimary suiteSeparate showerPicturesque front courtyardSerene fountainCovered gazeboBackyard oasis
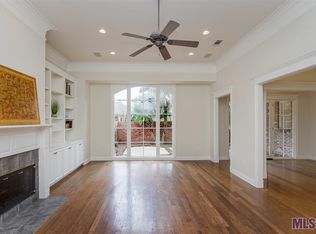
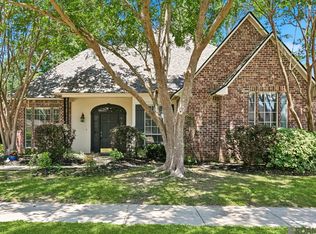
    *** NEW PRICE *** This charming residence stands out with its bespoke design and meticulous craftsmanship. A picturesque front courtyard welcomes you, adorned with a serene fountain and gas lanterns flanking the double front doors. Upon entry, the grand foyer boasts soaring 12-foot ceilings, intricate moldings, and an inviting open layout. The living areas feature beautiful stained and scored concrete floors, enhancing the home's elegant ambiance. The kitchen is a focal point, showcasing a spacious island topped with quartz countertops, stainless steel appliances including a gas range, a convenient butler's pantry, and a walk-in food pantry. The adjacent breakfast room offers a delightful spot for enjoying morning coffee while overlooking the serene backyard. The split bedroom plan ensures privacy, with a generously sized primary suite that accommodates a cozy office or sitting area. The primary bath features double vanities, a jetted tub, and a sizable separate shower, complemented by a spacious walk-in closet connecting seamlessly to the laundry room. Outside, the backyard oasis beckons with low-maintenance landscaping and a covered gazebo equipped with TV wiring, perfect for entertainment. Surround sound both indoors and outdoors further enhances the home's appeal. Prepare to be captivated by the allure of this exceptional residence – a true testament to thoughtful design and quality craftsmanship.

    Zillow last checked:

    Listing updated:

    Listed by:

    Jonathan Tittlebaum,

    Reve REALTORS

    Bought with:

    Lamar Albagdadi, 995708516

    Engel & Volkers Baton Rouge

    Source: ROAM MLS,MLS#: 2024014147MLS Logo

    Facts & features

    Interior

    Bedrooms & bathrooms
    • Bedrooms: 3
    • Bathrooms: 2
    • Full bathrooms: 2
    Primary bedroom
    • Description: Main
    • Area: 359.64 Square Feet
    • Dimensions: 22.2x16.2
    Bedroom
    • Description: Main
    • Area: 171.82 Square Feet
    • Dimensions: 14.2x12.1
    Bedroom
    • Description: Main
    • Area: 171.82 Square Feet
    • Dimensions: 14.2x12.1
    Breakfast
    • Description: Main
    • Area: 172.02 Square Feet
    • Dimensions: 14.1x12.2
    Dining room
    • Description: Main
    • Area: 197.4 Square Feet
    • Dimensions: 14x14.1
    Kitchen
    • Description: Main
    • Area: 241.11 Square Feet
    • Dimensions: 17.1x14.1
    Living room
    • Description: Main
    • Area: 362 Square Feet
    • Dimensions: 20x18.1
    Heating
    • Central
    Cooling
    • Central Air, Ceiling Fan(s)
    Appliances
    • Included: Dishwasher, Gas Cooktop, Microwave, Stainless Steel Appliance(s), Oven
    • Laundry: Washer Hookup
    Features
    • Double Vanity, High Ceilings, Separate Shower, Tray Ceiling(s), Crown Molding, En Suite, Solid Surface Counters
    • Flooring: Carpet, Ceramic Tile, Wood, Concrete
    Interior area
    • Total structure area: 3,065
    • Total interior livable area: 2,524 sqft

    Property

    Parking
    • Total spaces: 2
    • Parking features: Garage Door Opener
    • Has garage: Yes
    Features
    • Levels: One
    • Stories: 1
    • Fencing: Privacy
    Lot
    • Size: 9,147 Square Feet
    • Dimensions: 70 x 130
    Details
    • Parcel number: 823945

    Construction

    Type & style
    • Home type: SingleFamily
    • Architectural style: French Provincial
    • Property subtype: Single Family Residence
    Materials
    • Brick, Frame, Synthetic Stucco
    • Foundation: Slab
    • Roof: Shingle
    Condition
    • Year built: 1997

    Utilities & green energy

    • Sewer: Public Sewer
    • Water: Public

    Community & HOA

    Community
    • Subdivision: Windermere
    HOA
    • Has HOA: Yes
    • Services included: Common Area, Maintenance of Subdivision Entry
    • HOA fee: $200 annually
    Location
    • Region: Baton Rouge

    Financial & listing details

    • Tax assessed value: $417,690
    • Annual tax amount: $32
    • Date on market: 7/24/2024
    • Listing terms: Cash,Conventional,FHA,VA Loan

    Price history

    DateEventPrice
    4/10/2025Sold--
    Source: ROAM MLS #2024014147 Report a problem
    3/8/2025Pending sale$439,000$174/sqft
    Source: ROAM MLS #2024014147 Report a problem
    1/15/2025Listed for sale$439,000$174/sqft
    Source: ROAM MLS #2024014147 Report a problem
    11/20/2024Listing removed$439,000$174/sqft
    Source: ROAM MLS #2024014147 Report a problem
    10/8/2024Price change$439,000-1.1%$174/sqft
    Source: ROAM MLS #2024014147 Report a problem
    9/10/2024Price change$444,000-1.1%$176/sqft
    Source: ROAM MLS #2024014147 Report a problem
    7/24/2024Listed for sale$449,000+8.2%$178/sqft
    Source: ROAM MLS #2024014147 Report a problem
    7/15/2019Sold--
    Source: ROAM MLS #2019008273 Report a problem
    5/14/2019Listed for sale$415,000$164/sqft
    Source: Burns & Co., Inc. #2019008273 Report a problem
    8/9/2005Sold--
    Source: Public Record Report a problem
    7/16/2004Sold--
    Source: ROAM MLS #200464230 Report a problem

    Public tax history

    YearProperty taxesTax assessment
    2025$32 -99.2%$41,769
    2024$3,959 +6.1%$41,769 +5.9%
    2023$3,733 +3.3%$39,430
    2022$3,614 +2%$39,430
    2021$3,544 +0.7%$39,430
    2020$3,519 -3.9%$39,430 +23.4%
    2019$3,662 +1.3%$31,950
    2018$3,614 +30.3%$31,950
    2017$2,773 $31,950
    2016$2,773 +2.7%$31,950 +8.3%
    2015$2,701 +13.6%$29,500
    2014$2,377 $29,500
    2013$2,377 -25.2%$29,500
    2012$3,176 +0.2%$29,500 +1%
    2011$3,171 +1.2%$29,200
    2010$3,135 +35.9%$29,200
    2009$2,306 -0.6%$29,200
    2008$2,320 -0.4%$29,200
    2007$2,328 -1.4%$29,200
    2006$2,361 +4.6%$29,200 +4.7%
    2005$2,258 +28.2%$27,900 +16.7%
    2001$1,762 +1.9%$23,900
    2000$1,730 $23,900
    Find assessor info on the county website

    Neighborhood: Highland-Perkins

    Nearby schools

    GreatSchools rating
    Get a cash offer in 3 minutes
    Find out how much your home could sell for in as little as 3 minutes with a no-obligation cash offer.
    Estimated market value

    $442,200

    Get a cash offer in 3 minutes
    Find out how much your home could sell for in as little as 3 minutes with a no-obligation cash offer.
    Estimated market value

    $442,200