***offers received, highest and best 5/25 by 5pm** Welcome to your lakeside paradise! Nestled along the serene shores of the fully recreational Pine Tree Lake, this updated home offers an unparalleled waterfront living experience. Boasting about 350 ft of prime frontage, indulge in breathtaking water views from almost every room. Step inside to discover a meticulously updated interior adorned with high-end finishes at every turn. The open-concept design creates an inviting space for gathering, complemented by the modern convenience of soft-close drawers, double ovens, a sub-zero fridge, a steam oven & two-drawer dishwasher in the gourmet kitchen. Outside, the allure continues with an impeccably landscaped exterior featuring an 11-zone sprinkler system to maintain lush greenery effortlessly. Enjoy days by the water on your large beach area, gather around the fire pit for cozy evenings under the stars, and keep all your outdoor essentials neatly stored in the convenient storage shed.
Closed
$1,560,000
7330 101st St N, White Bear Lake, MN 55110
4beds
4,082sqft
Single Family Residence
Built in 1966
2.34 Acres Lot
$1,744,800 Zestimate®
$382/sqft
$4,527 Estimated rent
Home value
$1,744,800
$1.54M - $1.99M
$4,527/mo
Zestimate® history
Owner options
List your home for rent
$4,527/mo
Rent Zestimate®
Find your next renter with Zillow Rental Manager. Plus, with online applications, you can quickly screen prospective tenants – for free.
$4,527/mo
Rent Zestimate®
Refinance and save
$7,908/mo
Est. payment
Refinancing to a lower rate could help reduce your monthly payments and save thousands over the life of the loan.
$7,908/mo
Est. payment
Explore your selling options
Work with a Zillow partner agent
Leverage their expertise and Zillow's premium Showcase listings to get your home seen by more buyers.
Get startedList with your own agent
Get your home in front of millions of buyers by listing it on Zillow.
Learn how to do itSell it yourself
Take full control of how buyers see your home on Zillow by listing For Sale by Owner (FSBO).
List your homeWhat's special
Zillow last checked:
Listing updated:
Listed by:
Rathmanner & Co. - Marty Rathmanner 651-485-1555,
Keller Williams Premier Realty
Bought with:
Rathmanner & Co. - Marty Rathmanner
Keller Williams Premier Realty
Source: NorthstarMLS as distributed by MLS GRID,MLS#: 6423488
Facts & features
Interior
Bedrooms & bathrooms
- Bedrooms: 4
- Bathrooms: 4
- Full bathrooms: 2
- 3/4 bathrooms: 1
- 1/2 bathrooms: 1
Bedroom
- Level: Upper
- Area: 450 Square Feet
- Dimensions: 30 x 15
Bedroom 2
- Level: Upper
- Area: 143 Square Feet
- Dimensions: 11 x 13
Bedroom 3
- Level: Upper
- Area: 175.5 Square Feet
- Dimensions: 13.5 x 13
Bedroom 4
- Level: Upper
- Area: 156 Square Feet
- Dimensions: 13 x 12
Den
- Level: Main
- Area: 264 Square Feet
- Dimensions: 11 x 24
Dining room
- Level: Main
- Area: 221 Square Feet
- Dimensions: 13 x 17
Family room
- Level: Main
- Area: 507 Square Feet
- Dimensions: 13 x 39
Kitchen
- Level: Main
- Area: 264 Square Feet
- Dimensions: 11 x 24
Living room
- Level: Main
- Area: 456 Square Feet
- Dimensions: 19 x 24
Heating
- Forced Air
Cooling
- Attic Fan, Central Air
Appliances
- Included: Cooktop, Dishwasher, Disposal, Double Oven, Dryer, Microwave, Refrigerator, Washer
- Laundry: Main Level
Features
- Basement: Full
- Number of fireplaces: 3
- Fireplace features: Double Sided, Family Room, Gas, Living Room, Primary Bedroom, Wood Burning
Interior area
- Total structure area: 4,082
- Total interior livable area: 4,082 sqft
- Finished area above ground: 4,082
- Finished area below ground: 0
Property
Parking
- Total spaces: 4
- Parking features: Attached, Detached Garage, Garage Door Opener, Heated Garage, Insulated Garage
- Attached garage spaces: 4
- Has uncovered spaces: Yes
Accessibility
- Accessibility features: None
Features
- Levels: Multi/Split
- Patio & porch: Patio
- Pool features: None
- Has view: Yes
- View description: Lake
- Has water view: Yes
- Water view: Lake
- Waterfront features: Lake Front
- Frontage length: Water Frontage: 350
Lot
- Size: 2.34 Acres
- Dimensions: 160 x 340
- Features: Accessible Shoreline, Irregular Lot, Tree Coverage - Medium
Details
- Additional structures: Storage Shed
- Foundation area: 680
- Parcel number: 0803021340005
- Zoning description: Residential-Single Family
Construction
Type & style
- Home type: SingleFamily
- Property subtype: Single Family Residence
Materials
- Roof: Age 8 Years or Less,Asphalt
Condition
- New construction: No
- Year built: 1966
Utilities & green energy
- Gas: Electric, Natural Gas
- Sewer: Private Sewer
- Water: Well
Community & HOA
HOA
- Has HOA: No
Location
- Region: White Bear Lake
Financial & listing details
- Price per square foot: $382/sqft
- Tax assessed value: $1,108,300
- Annual tax amount: $9,831
- Date on market: 5/18/2024
- Cumulative days on market: 16 days
Price history
| Date | Event | Price |
|---|---|---|
| 8/30/2024 | Sold | $1,560,000-0.6%$382/sqft |
Source:  NorthstarMLS as distributed by MLS GRID #6423488 Report a problem NorthstarMLS as distributed by MLS GRID #6423488 Report a problem | ||
| 6/7/2024 | Pending sale | $1,570,000$385/sqft |
Source: NorthstarMLS as distributed by MLS GRID #6423488 Report a problem | ||
| 5/21/2024 | Listed for sale | $1,570,000+101.3%$385/sqft |
Source: NorthstarMLS as distributed by MLS GRID #6423488 Report a problem | ||
| 5/12/2017 | Sold | $780,000+69.6%$191/sqft |
Source: NorthstarMLS as distributed by MLS GRID #4838448 Report a problem | ||
| 7/3/1996 | Sold | $460,000$113/sqft |
Source: Public Record Report a problem | ||
Public tax history
| Year | Property taxes | Tax assessment |
|---|---|---|
| 2025 | $10,480 +6.6% | $1,108,300 -0.2% |
| 2024 | $9,834 -3.5% | $1,110,900 +1% |
| 2023 | $10,188 +1.7% | $1,099,400 +22.4% |
| 2022 | $10,016 +4.1% | $898,400 |
| 2021 | $9,620 -3.7% | $898,400 0% |
| 2020 | $9,986 | $898,600 |
| 2019 | $9,986 | $898,600 -7.2% |
| 2018 | $9,986 -12.3% | $968,300 +1.2% |
| 2017 | $11,384 -0.4% | $957,100 -0.2% |
| 2016 | $11,434 +2% | $959,000 +4% |
| 2015 | $11,210 | $921,900 +4.8% |
| 2013 | $11,210 +11.3% | $880,000 +0.8% |
| 2012 | $10,068 | $872,600 +1.4% |
| 2011 | $10,068 +84.3% | $860,400 +41% |
| 2010 | $5,464 -8.4% | $610,400 |
| 2009 | $5,966 -32.1% | -- |
| 2008 | $8,780 +15.9% | -- |
| 2007 | $7,576 +1.5% | -- |
| 2006 | $7,462 +4.6% | -- |
| 2005 | $7,133 +9.5% | -- |
| 2004 | $6,513 +2.2% | -- |
| 2003 | $6,373 +5% | -- |
| 2002 | $6,072 -25.1% | -- |
| 2001 | $8,106 | -- |
Find assessor info on the county website
Neighborhood: 55110
Nearby homes
- $2,235,4004 bd6 ba3.7k sqft7334 101st St N, White Bear Lake, MN 55110Off Market
- $601,3004 bd3 ba1.8k sqft7320 101st St N, White Bear Lake, MN 55110Off Market
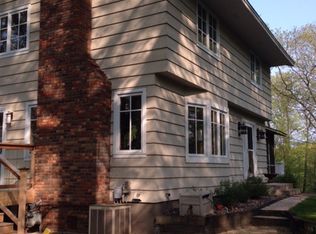
- $714,8004 bd3 ba2.8k sqft7200 101st St N, White Bear Lake, MN 55110Off Market
- $648,1004 bd5 ba1.7k sqft7300 101st St N, White Bear Lake, MN 55110Off Market
- $1,666,9003 bd4 ba2.5k sqft7340 101st St N, White Bear Lake, MN 55110Off Market
- $560,7003 bd2 ba1.7k sqft7230 101st St N, White Bear Lake, MN 55110Off Market
- $953,7004 bd4 ba2.9k sqft7110 101st St N, White Bear Lake, MN 55110Off Market
- $793,5005 bd4 ba5k sqft7377 101st St N, White Bear Lake, MN 55110Off Market
Nearby schools
GreatSchools rating
- NAWildwood Elementary SchoolGrades: PK-2Distance: 3.1 mi
- 9/10Mahtomedi Middle SchoolGrades: 6-8Distance: 2.6 mi
- 10/10Mahtomedi Senior High SchoolGrades: 9-12Distance: 2.7 mi
Get a cash offer in 3 minutes
Find out how much your home could sell for in as little as 3 minutes with a no-obligation cash offer.
Estimated market value
$1,744,800
Get a cash offer in 3 minutes
Find out how much your home could sell for in as little as 3 minutes with a no-obligation cash offer.
Estimated market value
$1,744,800
- Minnesota
- Washington County
- Grant
- 55110
- 7330 101st St N
Nearby cities
Nearby zip codes
Other Grant Topics
