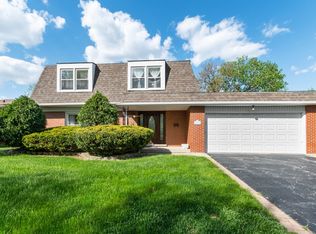
Opportunity knocks! Do you hear it? This beautiful home offers the perfect combination of space, location, and access to one of the south suburbs' most desirable school districts. With time still remaining to register for highly sought-after Victor J. Andrew High School before the upcoming school year, now is an ideal time to make this home yours. Schedule your private showing today and see why so many families love calling this area home. Welcome home to this beautifully updated 3 bedroom home with 2 full bathrooms and a sub-basement, ideally located in the heart of Tinley Park! From the moment you arrive, you'll appreciate the stunning curb appeal, mature landscaping, and inviting outdoor spaces that make this home truly special. Step inside to find a brand-new kitchen featuring modern finishes, ample cabinetry, and a layout perfect for both everyday living and entertaining. The main level also boasts all-new flooring and a spacious open-concept living and dining area filled with natural light. A beautiful main-level den offers incredible flexibility and is currently being utilized as a fourth bedroom. This inviting space opens directly to the freshly painted deck overlooking the beautifully landscaped backyard, providing a peaceful setting with mature trees and plenty of privacy. Upstairs, you'll find three generously sized bedrooms and a full bathroom, providing plenty of space for family, guests, or a home office setup. The lower level offers a large family room and access to the oversized sub-basement, creating endless possibilities for recreation, storage, a workout area, or future finishing. An additional crawl space provides even more storage options. Step outside and enjoy your own private backyard retreat featuring the freshly painted deck, mature landscaping, and ample space for outdoor dining, relaxing, and entertaining. The attached two-car garage adds convenience and additional storage. Located in a highly desirable Tinley Park neighborhood close to parks, shopping, dining, transportation, and top-rated schools, this move-in-ready home combines space, updates, flexibility, and location in one incredible package. Don't miss your opportunity to make this exceptional home yours! -- Flood Zone Information: --- While some third-party real estate websites and online mapping platforms may still incorrectly identify this property as being in a flood zone, the FEMA flood zone designation has been officially amended. The property is now located in Flood Zone X, meaning it is not in a Special Flood Hazard Area. As a result, the seller has not been required to carry flood insurance during their ownership. Documentation supporting the amended flood zone designation is available upon request.
Closed
Zillow last checked:
Listing updated:
Bought with:
Benjamin Lian
LPT Realty
Source: MRED as distributed by MLS GRID,MLS#: 12712651
Price history
| Date | Event | Price |
|---|---|---|
| 9/15/2026 | Sold | $400,000+0%$182/sqft |
Source:  MRED as distributed by MLS GRID #12712651 Report a problem MRED as distributed by MLS GRID #12712651 Report a problem | ||
| 8/7/2026 | Contingent | $399,900$182/sqft |
Source: MRED as distributed by MLS GRID #12712651 Report a problem | ||
| 7/22/2026 | Listed for sale | $399,900-3.6%$182/sqft |
Source: MRED as distributed by MLS GRID #12712651 Report a problem | ||
| 7/22/2026 | Listing removed | $415,000$189/sqft |
Source: MRED as distributed by MLS GRID #12661716 Report a problem | ||
| 7/14/2026 | Listed for sale | $415,000$189/sqft |
Source: MRED as distributed by MLS GRID #12661716 Report a problem | ||
| 7/7/2026 | Contingent | $415,000$189/sqft |
Source: MRED as distributed by MLS GRID #12661716 Report a problem | ||
| 6/18/2026 | Listed for sale | $415,000+76.6%$189/sqft |
Source: MRED as distributed by MLS GRID #12661716 Report a problem | ||
| 3/23/2016 | Sold | $235,000-2.1%$107/sqft |
Source: MRED as distributed by MLS GRID #09026995 Report a problem | ||
| 2/12/2016 | Pending sale | $240,000$109/sqft |
Source: Baird & Warner #09026995 Report a problem | ||
| 2/4/2016 | Price change | $240,000-2%$109/sqft |
Source: Baird & Warner #09026995 Report a problem | ||
| 11/18/2015 | Price change | $244,900-4.7%$111/sqft |
Source: Baird & Warner #09026995 Report a problem | ||
| 9/17/2015 | Price change | $257,000-3%$117/sqft |
Source: Baird & Warner #09026995 Report a problem | ||
| 9/1/2015 | Listed for sale | $265,000+52.3%$120/sqft |
Source: Baird & Warner #09026995 Report a problem | ||
| 6/5/2000 | Sold | $174,000$79/sqft |
Source: Public Record Report a problem | ||
Get a cash offer in 3 minutes
Find out how much your home could sell for in as little as 3 minutes with a no-obligation cash offer.
Estimated market value
$402,100
