Skip main navigation
Off market
  • $374,800

    7330 Aster Dr, Venus, TX 76084

    4beds
    2,004sqft
    SingleFamily
    Built in 2022
    6,664 Square Feet Lot
    $374,800 Zestimate®
    $187/sqft
    $2,818 Estimated rent

    Home value

    $374,800

    $356,000 - $394,000

    $2,818/mo

    Zestimate® history
    Loading
    Loading...

    Owner options

    List your home for rent

    $2,818/mo

    Rent Zestimate®

    Find your next renter with Zillow Rental Manager. Plus, with online applications, you can quickly screen prospective tenants – for free.

    Learn more

    $2,818/mo

    Rent Zestimate®

    Refinance and save

    $2,481/mo

    Est. payment

    Refinancing to a lower rate could help reduce your monthly payments and save thousands over the life of the loan.

    See today's rates

    $2,481/mo

    Est. payment

    Explore your selling options

    Work with a Zillow partner agent

    Leverage their expertise and Zillow's premium Showcase listings to get your home seen by more buyers.

    Get started

    List with your own agent

    Get your home in front of millions of buyers by listing it on Zillow.

    Learn how to do it

    Sell it yourself

    Take full control of how buyers see your home on Zillow by listing For Sale by Owner (FSBO).

    List your home

    What's special

    Covered patioOutdoor covered patioBeautiful wood-look tile flooringMarble-inspired tileSecondary bedroomLaundry roomPlush carpet

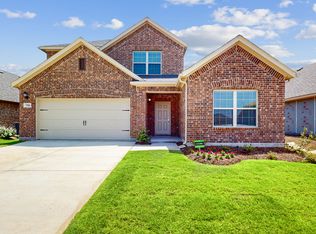
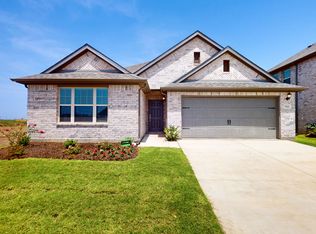
    Welcome to this Quick Move-In Ellsworth at Prairie Ridge, a spacious home in a beautiful, master-planned neighborhood. This 1-story home features 4 bedrooms, 2 bathrooms, and best of all, beautiful wood-look tile flooring that runs through the main living spaces. You'll also appreciate dozens of features about this home, like the upgraded Platinum design package and outdoor covered patio. The foyer anchors the front of the home and welcomes you inside. 2 secondary bedrooms and a full bathroom sit at the front of the home. A plush carpet completes the bedrooms, while the dark wood-look tile flooring continues into the bathroom. The dark flooring pairs beautifully with the marble-inspired tile surrounding the tub / shower. Continue down the hall, past the laundry room and secondary bedroom, to the main living space, including the kitchen, breakfast nook, and living room. These spaces flow harmoniously to create a wonderful area for entertaining. The covered patio is located off the dining room and will be a favorite covered spot during the breezy spring days. The L-shaped kitchen showcases 42" shaker-style, white-painted cabinets; cool-toned granite countertops; a stylish white tile backsplash; and GE® stainless steel appliances. The island offers seating for casual on-the-go meals and makes a great prep area for the chef of the family, while the walk-in pantry is ideal for the stock-up runs to Costco. 4 large windows accentuate the family...

    This property is off market, which means it's not currently listed for sale or rent on Zillow. This may be different from what's available on other websites or public sources.

    Facts & features

    Interior

    Bedrooms & bathrooms
    • Bedrooms: 4
    • Bathrooms: 2
    • Full bathrooms: 2
    Heating
    • Other
    Cooling
    • Central
    Features
    • Flooring: Tile, Carpet, Hardwood
    Interior area
    • Total interior livable area: 2,004 sqft

    Property

    Parking
    • Total spaces: 2
    • Parking features: Garage - Attached
    Features
    • Exterior features: Brick
    Lot
    • Size: 6,664 Square Feet
    Details
    • Parcel number: 00741991602500908

    Construction

    Type & style
    • Home type: SingleFamily
    Materials
    • brick
    • Foundation: Slab
    • Roof: Composition
    Condition
    • Year built: 2022

    Community & HOA

    Location
    • Region: Venus

    Financial & listing details

    • Price per square foot: $187/sqft
    • Tax assessed value: $374,000
    • Annual tax amount: $7,222

    Price history

    DateEventPrice
    12/16/2022Listing removed--
    Source: M/I Homes Report a problem
    12/3/2022Price change$407,434-4.7%$203/sqft
    Source: M/I Homes Report a problem
    11/18/2022Listed for sale$427,434$213/sqft
    Source: M/I Homes Report a problem

    Public tax history

    YearProperty taxesTax assessment
    2025$7,222 -8.6%$374,000 -2.6%
    2024$7,902 +22%$384,119 +47%
    2023$6,478 $261,219
    Find assessor info on the county website

    Neighborhood: 76084

    Nearby schools

    GreatSchools rating
    Schools provided by the listing agent
    • District: Midlothian ISD

    Source: The MLS. This data may not be complete. We recommend contacting the local school district to confirm school assignments for this home.

    Get a cash offer in 3 minutes
    Find out how much your home could sell for in as little as 3 minutes with a no-obligation cash offer.
    Estimated market value
    $374,800
    Get a cash offer in 3 minutes
    Find out how much your home could sell for in as little as 3 minutes with a no-obligation cash offer.
    Estimated market value
    $374,800