Skip main navigation
Sold for $875,000
  • Listing Provided by: Kimber/Alana Boutique Real Estate
    Bought with: Kimber/Alana Boutique Real Estate
    Tax assessed value
    $875,000

    7330 Berry Ct, Huntington Beach, CA 92648

    2beds
    1,148sqft
    Condominium
    Built in 2003
    -- sqft lot
    $897,900 Zestimate®
    $762/sqft
    $4,078 Estimated rent

    Home value

    $897,900

    $853,000 - $943,000

    $4,078/mo

    Zestimate® history
    Loading
    Loading...

    Owner options

    List your home for rent

    $4,078/mo

    Rent Zestimate®

    Find your next renter with Zillow Rental Manager. Plus, with online applications, you can quickly screen prospective tenants – for free.

    Learn more

    $4,078/mo

    Rent Zestimate®

    Refinance and save

    $5,828/mo

    Est. payment

    Refinancing to a lower rate could help reduce your monthly payments and save thousands over the life of the loan.

    See today's rates

    $5,828/mo

    Est. payment

    Explore your selling options

    Work with a Zillow partner agent

    Leverage their expertise and Zillow's premium Showcase listings to get your home seen by more buyers.

    Get started

    List with your own agent

    Get your home in front of millions of buyers by listing it on Zillow.

    Learn how to do it

    Sell it yourself

    Take full control of how buyers see your home on Zillow by listing For Sale by Owner (FSBO).

    List your home

    What's special

    Natural ocean breezeHuntington beachHuntington beach high schoolSpectacular huntington beach sunsetBeautifully upgrade homeAmple parkingPedestrian gate
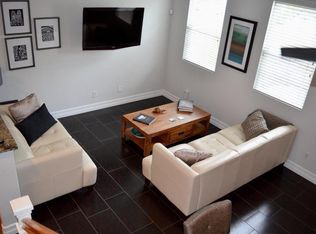
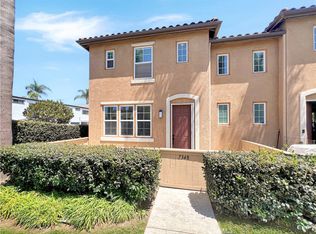
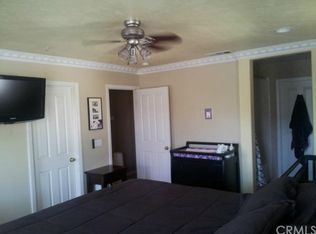
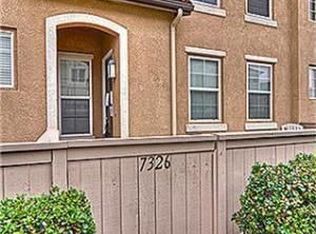
    Imagine living in the heart of Huntington Beach, where all the action is, in a beautifully upgrade home with a 2-car private, direct access garage for less than a million dollars. This is an exclusive opportunity to be part of a sought-after community with only 21 homes, and these homes rarely become available. You will enjoy the privacy of a pedestrian gate, keeping the residential area secluded while still being close to all the amazing amenities that make Huntington Beach a popular resort destination. This gorgeous end unit is idyllic with its west-facing front patio, the perfect spot to watch a spectacular Huntington Beach sunset. The floor plan is excellent. It is an end unit with only one attached wall, high ceilings, and windows all around that provide beautiful natural light. There is a natural ocean breeze, as well as an AC for those occasional days where it is warmer than 70 degrees. The living room, dining area, and kitchen are designed to provide a seamless flow for easy daily living. The kitchen has been renovated to feature white cabinetry, quartz counters, a stainless steel apron sink, and stainless appliances. The space is well-lit with recessed lighting. The kitchen has the perfect layout, lots of cabinets, and counter space, as well as direct access to the garage. The breakfast bar is perfect for quick meals, and the dining area can accommodate a large dining set. The living room features a built-in space for components, and a powder room is conveniently located on the first floor. The stairwell is illuminated with natural light through the clearstory windows. At the top of the stairs, near the bedrooms, you will find the washer and dryer tucked nicely in a laundry closet. There are two bedrooms, each with its own bathroom. The larger bedroom features a walk-in closet, while the en-suite bathroom boasts a spacious walk-in shower and dual vanity area. The second bedroom is equally great, with its own full bathroom as well. Additionally, this property comes with an attached two-car garage and a full 2-car driveway, which provides ample parking and extra storage space. It is conveniently located near downtown and is just a few blocks away from Seacliff Village, Huntington Beach High School, and several parks. The community is small and private, consisting of only 21 homes. Access entry is limited to residents via a pedestrian gate.

    Zillow last checked:

    Listing updated:

    Listing Provided by:

    Kimber Wuerfel DRE #01314386 714-642-1280,

    Kimber/Alana Boutique Real Estate

    Bought with:

    Kimber Wuerfel, DRE #01314386

    Kimber/Alana Boutique Real Estate

    Source: CRMLS,MLS#: OC24028923MLS LogoOriginating MLS: California Regional MLS

    Facts & features

    Interior

    Bedrooms & bathrooms
    • Bedrooms: 2
    • Bathrooms: 3
    • Full bathrooms: 2
    • 1/2 bathrooms: 1
    • Main level bathrooms: 1
    Primary bedroom
    • Features: Primary Suite
    Bedroom
    • Features: All Bedrooms Up
    Bathroom
    • Features: Bathroom Exhaust Fan, Bathtub, Dual Sinks, Enclosed Toilet, Linen Closet, Stone Counters, Remodeled, Separate Shower, Tub Shower, Upgraded
    Kitchen
    • Features: Kitchen/Family Room Combo, Pots & Pan Drawers, Quartz Counters, Stone Counters, Remodeled, Updated Kitchen
    Other
    • Features: Walk-In Closet(s)
    Heating
    • Central, Electric
    Cooling
    • Central Air, High Efficiency
    Appliances
    • Included: Dishwasher, ENERGY STAR Qualified Appliances, ENERGY STAR Qualified Water Heater, Freezer, Disposal, Gas Oven, Gas Range, High Efficiency Water Heater, Ice Maker, Microwave, Range Hood, Tankless Water Heater, Water Heater
    • Laundry: Electric Dryer Hookup, Gas Dryer Hookup, Inside, Upper Level
    Features
    • Breakfast Bar, Built-in Features, Breakfast Area, Crown Molding, Cathedral Ceiling(s), Separate/Formal Dining Room, High Ceilings, Living Room Deck Attached, Open Floorplan, Pull Down Attic Stairs, Stone Counters, Recessed Lighting, Storage, Two Story Ceilings, All Bedrooms Up, Instant Hot Water, Primary Suite, Walk-In Closet(s)
    • Flooring: Carpet, Laminate, Wood
    • Windows: Double Pane Windows, Screens
    • Has fireplace: No
    • Fireplace features: None
    • Common walls with other units/homes: 1 Common Wall,End Unit,No One Above,No One Below
    Interior area
    • Total interior livable area: 1,148 sqft
    • Finished area below ground: 0

    Property

    Parking
    • Total spaces: 4
    • Parking features: Concrete, Direct Access, Driveway Level, Door-Single, Driveway, Garage Faces Front, Garage, Garage Door Opener, Guest, Private, Side By Side
    • Attached garage spaces: 2
    • Uncovered spaces: 2
    Features
    • Levels: Two
    • Stories: 2
    • Entry location: 1
    • Patio & porch: Concrete, Front Porch, Open, Patio, Porch
    • Pool features: None
    • Spa features: None
    • Fencing: Wrought Iron
    • Has view: Yes
    • View description: Park/Greenbelt
    • Waterfront features: Ocean Side Of Freeway
    Lot
    • Features: Corner Lot, Greenbelt, Level, Near Park, Near Public Transit, Street Level
    Details
    • Parcel number: 93576055
    • Special conditions: Standard

    Construction

    Type & style
    • Home type: Condo
    • Architectural style: Mediterranean
    • Property subtype: Condominium
    • Attached to another structure: Yes
    Materials
    • Stucco, Copper Plumbing
    • Foundation: Slab
    • Roof: Common Roof,Tile
    Condition
    • Updated/Remodeled,Turnkey
    • New construction: No
    • Year built: 2003

    Utilities & green energy

    • Sewer: Public Sewer
    • Water: Public
    Green energy
    • Energy efficient items: Appliances, Water Heater

    Community & neighborhood

    Security
    • Security features: Gated Community, Key Card Entry
    Community
    • Community features: Biking, Storm Drain(s), Sidewalks, Gated, Park
    Location
    • Region: Huntington Beach
    • Subdivision: Siena

    HOA & financial

    HOA
    • Has HOA: Yes
    • HOA fee: $320 monthly
    • Amenities included: Maintenance Grounds
    • Association name: Siena HOA
    • Association phone: 714-891-1228

    Other

    Other facts
    • Listing terms: Cash,Cash to New Loan,Conventional,FHA 203(b),VA Loan
    • Road surface type: Paved

    Price history

    DateEventPrice
    10/3/2024Sold$875,000+32.6%$762/sqft
    Source: CRMLS #OC24028923 Report a problem
    11/10/2020Sold$660,000$575/sqft
    Source: CRMLS #OC20192143 Report a problem
    9/23/2020Pending sale$660,000$575/sqft
    Source: Redfin #OC20192143 Report a problem
    9/17/2020Listed for sale$660,000+24.5%$575/sqft
    Source: Redfin #OC20192143 Report a problem
    5/27/2018Listing removed$2,950$3/sqft
    Source: Zillow Rental Manager Report a problem
    5/13/2018Listed for rent$2,950$3/sqft
    Source: Zillow Rental Manager Report a problem
    5/29/2015Sold$530,000+36.6%$462/sqft
    Source: Public Record Report a problem
    2/11/2011Sold$388,000-3%$338/sqft
    Source: Public Record Report a problem
    10/23/2010Listed for sale$399,900+30.9%$348/sqft
    Source: VISTA REAL ESTATE CORP. #U10004775 Report a problem
    10/8/2010Sold$305,500-19.4%$266/sqft
    Source: Public Record Report a problem
    11/19/2009Listing removed$379,000$330/sqft
    Source: First Team Real Estate #S565901 Report a problem
    3/28/2009Price change$379,000-17.4%$330/sqft
    Source: First Team Real Estate #S565901 Report a problem
    3/5/2009Listed for sale$459,000+26.8%$400/sqft
    Source: First Team Real Estate #S565901 Report a problem
    1/9/2004Sold$362,000$315/sqft
    Source: Public Record Report a problem

    Public tax history

    YearProperty taxesTax assessment
    2025$10,018 +23.6%$875,000 +24.9%
    2024$8,108 +2.3%$700,397 +2%
    2023$7,928 +2.7%$686,664 +2%
    2022$7,721 +1.9%$673,200 +2%
    2021$7,578 +13.5%$660,000 +13.3%
    2020$6,675 $582,435 +2%
    2019$6,675 +1.2%$571,015 +2%
    2018$6,595 +3%$559,819 +2%
    2017$6,405 $548,843 +2%
    2016$6,405 +4.6%$538,082 +30.1%
    2015$6,121 +28.5%$413,609 +2%
    2014$4,763 $405,507 +4.5%
    2013-- $388,000
    2012-- $388,000 -0.7%
    2011-- $390,793
    2010-- $390,793 -0.2%
    2009-- $391,722 +2%
    2008-- $384,042 +2%
    2007-- $376,512
    2006-- $376,512 +2%
    2005-- $369,130 +53.5%
    2004-- $240,476

    Find assessor info on the county website

    Neighborhood: 92648

    Nearby schools

    GreatSchools rating
    Schools provided by the listing agent
    • Elementary: Smith
    • Middle: Dwyer
    • High: Huntington Beach

    Source: CRMLS. This data may not be complete. We recommend contacting the local school district to confirm school assignments for this home.

    Get a cash offer in 3 minutes
    Find out how much your home could sell for in as little as 3 minutes with a no-obligation cash offer.
    Estimated market value
    $897,900
    Get a cash offer in 3 minutes
    Find out how much your home could sell for in as little as 3 minutes with a no-obligation cash offer.
    Estimated market value
    $897,900