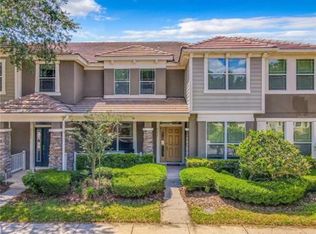
Virtually Staged. Seller may consider buyer concessions if made in an offer ~ Welcome to Lake Burden South, where this immaculately maintained 3-bedroom, 2.5-bath END UNIT townhome delivers the space, style and location you have been searching for in the perfect Windermere location! Brand new A/C unit installed 8/18/26! Formerly the MODEL HOME for the community, this residence showcases UPGRADED FINISHES, TIMELESS DESIGN elements and a thoughtful layout that feels both functional and elevated from the moment you step inside. Crown molding, abundant natural light and move-in ready condition create a polished feel throughout, while the walkable community setting puts shopping, dining and everyday conveniences just moments away. The main floor offers defined yet connected living and dining spaces, creating a natural flow for both entertaining and daily living. The UPGRADED KITCHEN feels classic and refined with sleek granite countertops, 42” cabinetry topped with crown molding, STAINLESS STEEL APPLIANCES, pantry storage and a large ISLAND with bar seating. A wall of windows keeps the entire space light and bright, while the adjacent breakfast nook and direct access to the PRIVACY FENCED PAVER PATIO make indoor/outdoor living effortless. A convenient half bath for guests, plus a rear-facing 2-car garage, add even more functionality. Upstairs, the spacious PRIMARY SUITE is privately positioned on one side of the home and features a WALK-IN CLOSET along with a beautifully upgraded en-suite bath complete with dual sinks, a SOAKING TUB and a WALK-IN SHOWER with CUSTOM TILE SURROUND. Two additional bedrooms are situated on the opposite side of the second floor and share a full bath, while the LOFT area includes a built-in desk for added flexibility and storage. Residents of Lake Burden South enjoy access to a COMMUNITY POOL and an unbeatable Windermere location with easy access to Winter Garden Vineland Road, nearby lakes, shopping, dining, entertainment and area attractions including Disney parks. Whether you are searching for a beautiful primary residence, a vacation home near Central Florida’s top destinations or a strong investment opportunity, this townhome checks every box. Call today to schedule a tour!
Sold for $435,000
Zillow last checked:
Listing updated:
Bought with:
Kathryn Wright, 3648778
EXP REALTY LLC
Source: Stellar MLS,MLS#: O6397124 Originating MLS: Orlando Regional
Originating MLS: Orlando Regional
Price history
| Date | Event | Price |
|---|---|---|
| 9/30/2026 | Sold | $435,000-3.1%$231/sqft |
Source:  Stellar MLS #O6397124 Report a problem Stellar MLS #O6397124 Report a problem | ||
| 9/8/2026 | Pending sale | $449,000$239/sqft |
Source: Stellar MLS #O6397124 Report a problem | ||
| 8/19/2026 | Listed for sale | $449,000$239/sqft |
Source: Stellar MLS #O6397124 Report a problem | ||
| 7/29/2026 | Listing removed | $449,000$239/sqft |
Source: Stellar MLS #O6397124 Report a problem | ||
| 7/17/2026 | Price change | $449,000-2.2%$239/sqft |
Source: Stellar MLS #O6397124 Report a problem | ||
| 6/24/2026 | Price change | $459,000-1.3%$244/sqft |
Source: Stellar MLS #O6397124 Report a problem | ||
| 5/26/2026 | Listed for sale | $465,000-2.1%$247/sqft |
Source: Stellar MLS #O6397124 Report a problem | ||
| 7/21/2025 | Listing removed | $475,000$253/sqft |
Source: Stellar MLS #O6032510 Report a problem | ||
| 4/10/2025 | Listing removed | $2,850$2/sqft |
Source: Stellar MLS #O6296259 Report a problem | ||
| 4/3/2025 | Listed for rent | $2,850+9.6%$2/sqft |
Source: Stellar MLS #O6296259 Report a problem | ||
| 1/25/2024 | Listing removed | -- |
Source: Stellar MLS #O6162991 Report a problem | ||
| 1/19/2024 | Price change | $2,600-3.7%$1/sqft |
Source: Stellar MLS #O6162991 Report a problem | ||
| 12/23/2023 | Price change | $2,700-5.3%$1/sqft |
Source: Stellar MLS #O6162991 Report a problem | ||
| 12/1/2023 | Listed for rent | $2,850$2/sqft |
Source: Zillow Rentals Report a problem | ||
| 10/10/2022 | Listing removed | -- |
Source: Zillow Rental Network_1 Report a problem | ||
| 9/27/2022 | Listed for rent | $2,850$2/sqft |
Source: Zillow Rental Network_1 #O6058320 Report a problem | ||
| 7/25/2022 | Sold | $475,000$253/sqft |
Source: Public Record Report a problem | ||
| 6/20/2022 | Pending sale | $475,000$253/sqft |
Source: Stellar MLS #O6032510 Report a problem | ||
| 6/8/2022 | Listed for sale | $475,000+125.2%$253/sqft |
Source: Stellar MLS #O6032510 Report a problem | ||
| 10/27/2011 | Sold | $210,900$112/sqft |
Source: Public Record Report a problem | ||
Nearby homes
- $408,8003 bd3 ba1.8k sqft7326 Brightland St, Windermere, FL 34786Off Market
- $417,7003 bd3 ba1.8k sqft7334 Brightland St, Windermere, FL 34786Off Market

- $377,7003 bd3 ba1.5k sqft7322 Brightland St, Windermere, FL 34786Off Market
- $374,0003 bd3 ba1.5k sqft7338 Brightland St, Windermere, FL 34786Off Market
Get a cash offer in 3 minutes
Find out how much your home could sell for in as little as 3 minutes with a no-obligation cash offer.
Estimated market value
$435,600
