Skip main navigation
Sold for $525,000
  • $525,000

    7330 Brisbane Pl, Montgomery, AL 36117

    4beds
    3,579sqft
    SingleFamily
    Built in 2004
    0.39 Acres Lot
    $556,500 Zestimate®
    $147/sqft
    $3,207 Estimated rent

    Home value

    $556,500

    $529,000 - $584,000

    $3,207/mo

    Zestimate® history
    Loading
    Loading...

    Owner options

    List your home for rent

    $3,207/mo

    Rent Zestimate®

    Find your next renter with Zillow Rental Manager. Plus, with online applications, you can quickly screen prospective tenants – for free.

    Learn more

    $3,207/mo

    Rent Zestimate®

    Refinance and save

    $3,070/mo

    Est. payment

    Refinancing to a lower rate could help reduce your monthly payments and save thousands over the life of the loan.

    See today's rates

    $3,070/mo

    Est. payment

    Explore your selling options

    Work with a Zillow partner agent

    Leverage their expertise and Zillow's premium Showcase listings to get your home seen by more buyers.

    Get started

    List with your own agent

    Get your home in front of millions of buyers by listing it on Zillow.

    Learn how to do it

    Sell it yourself

    Take full control of how buyers see your home on Zillow by listing For Sale by Owner (FSBO).

    List your home

    What's special

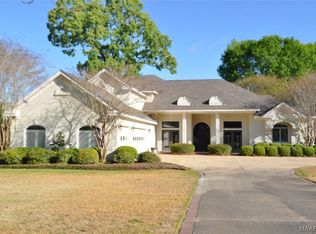
    This Mediterranean style home offers room for the whole family! A large foyer highlighted by beautiful Travertine stone floors opens to the library. A wet bar & casual dining room open into the kitchen & greatroom. The vaulted ceilings & windows surrounding the great room, dining & sun room create a bright are located off the kitchen. The open kitchen features granite counter tops, an island, serving bar & walk in pantry. The downstairs master suite has been updated with a tile shower, his & her separate granite top vanities, jetted tub, & walk in closets. A large utility room offers counter space, sink & storage. Upstairs offers 3 spacious guest bedrooms & 2 full bathrooms plus a bonus room & walk in attic. The property is located within walking distance to the Wynlakes Golf & Country Club.

    Facts & features

    Interior

    Bedrooms & bathrooms
    • Bedrooms: 4
    • Bathrooms: 4
    • Full bathrooms: 3
    • 1/2 bathrooms: 1
    Heating
    • Heat pump, Electric, Gas
    Cooling
    • Other
    Appliances
    • Included: Dishwasher, Garbage disposal
    Features
    • Jetted Tub, Breakfast Bar, Double Vanity, Security System, Attic Storage, Walk-In Closet(s), Vaulted Ceiling(s), High Ceilings, Separate Shower, Ceiling(s) Trey, High Speed Internet, Disposal, Blinds/Mini Blinds, Double Paned Windows, Insulated Doors, Work Island, Double Oven
    • Flooring: Tile, Carpet
    • Doors: Insulated Doors
    • Windows: Blinds
    • Basement: Slab
    • Has fireplace: Yes
    • Fireplace features: 1
    Interior area
    • Structure area source: Appraisal
    • Total interior livable area: 3,579 sqft

    Property

    Parking
    • Total spaces: 2
    • Parking features: Garage - Attached
    Features
    • Patio & porch: Covered
    • Exterior features: Brick
    • Fencing: Privacy
    Lot
    • Size: 0.39 Acres
    Details
    • Additional structures: Storage
    • Parcel number: 0905153003003004

    Construction

    Type & style
    • Home type: SingleFamily
    Materials
    • Wood
    • Foundation: Slab
    • Roof: Asphalt
    Condition
    • Year built: 2004

    Utilities & green energy

    • Sewer: Public Sewer
    • Water: Public
    • Utilities for property: Natural Gas Connected, Electricity Connected, High Speed Internet
    Green energy
    • Energy efficient items: Double Paned Windows, Insulated Doors

    Community & neighborhood

    Security
    • Security features: Security System
    Location
    • Region: Montgomery

    HOA & financial

    HOA
    • Has HOA: Yes
    • HOA fee: $80 monthly

    Other

    Other facts
    • Sewer: Public Sewer
    • WaterSource: Public
    • Flooring: Carpet, Tile
    • Appliances: Dishwasher, Disposal, Double Oven
    • FireplaceYN: true
    • GarageYN: true
    • AttachedGarageYN: true
    • InteriorFeatures: Jetted Tub, Breakfast Bar, Double Vanity, Security System, Attic Storage, Walk-In Closet(s), Vaulted Ceiling(s), High Ceilings, Separate Shower, Ceiling(s) Trey, High Speed Internet, Disposal, Blinds/Mini Blinds, Double Paned Windows, Insulated Doors, Work Island, Double Oven
    • HeatingYN: true
    • Utilities: Natural Gas Connected, Electricity Connected, High Speed Internet
    • CoolingYN: true
    • Basement: Slab
    • FoundationDetails: Slab
    • RoomsTotal: 17
    • ConstructionMaterials: Brick
    • LivingAreaSource: Appraisal
    • Fencing: Privacy
    • CoveredSpaces: 2
    • FireplaceFeatures: 1
    • NumberOfPads: 2
    • BuildingAreaSource: Appraisal
    • YearBuiltSource: Assessor
    • StoriesTotal: 2 Story
    • DoorFeatures: Insulated Doors
    • CurrentUse: Residential
    • StructureType: Residential
    • SecurityFeatures: Security System
    • OtherStructures: Storage
    • Cooling: Multi Units
    • Heating: 2 or More Units
    • PatioAndPorchFeatures: Covered
    • WindowFeatures: Blinds
    • ParkingFeatures: Garage Attached
    • ExteriorFeatures: Storage-Attached, Fence-Privacy, Patio-Covered, Sprinkler System Underground
    • GreenEnergyEfficient: Double Paned Windows, Insulated Doors
    • MlsStatus: Active

    Price history

    DateEventPrice
    11/14/2023Sold$525,000-0.9%$147/sqft
    Source: Public Record Report a problem
    10/2/2023Listed for sale$529,900+24.2%$148/sqft
    Source: MAAR #547967 Report a problem
    9/16/2021Sold$426,600$119/sqft
    Source: Public Record Report a problem
    8/3/2021Contingent$426,600$119/sqft
    Source: MAAR #499544 Report a problem
    8/2/2021Listed for sale$426,600+1.6%$119/sqft
    Source: MAAR #499544 Report a problem
    11/1/2020Listing removed$419,900$117/sqft
    Source: House & Home Real Estate #478242 Report a problem
    8/1/2020Price change$419,900-1.2%$117/sqft
    Source: House & Home Real Estate #478242 Report a problem
    2/10/2020Listed for sale$424,900$119/sqft
    Source: Aegis-Michaud Properties Inc #468597 Report a problem
    1/2/2020Listing removed$424,900$119/sqft
    Source: Trinity Real Estate Group, LLC #445180 Report a problem
    5/15/2019Price change$424,900-2.1%$119/sqft
    Source: Trinity Real Estate Group, LLC #445180 Report a problem
    12/22/2018Listed for sale$433,900+0.9%$121/sqft
    Source: Trinity Realty, LLC #445180 Report a problem
    6/19/2017Listing removed$429,900$120/sqft
    Source: Trinity Realty, LLC #317650 Report a problem
    1/1/2017Price change$429,900-1.1%$120/sqft
    Source: Trinity Realty, LLC #317650 Report a problem
    5/9/2015Listed for sale$434,900$122/sqft
    Source: Trinity Realty, LLC #306037 Report a problem
    12/16/2014Listing removed$434,900$122/sqft
    Source: Trinity Realty, LLC #306037 Report a problem
    8/16/2014Listed for sale$434,900-0.9%$122/sqft
    Source: Trinity Realty, LLC #306037 Report a problem
    6/16/2014Listing removed$439,000$123/sqft
    Source: Trinity Realty, LLC #306037 Report a problem
    5/5/2014Listed for sale$439,000-0.7%$123/sqft
    Source: Trinity Realty, LLC #306037 Report a problem
    8/14/2008Sold$442,000-2.9%$123/sqft
    Source: Public Record Report a problem
    4/29/2005Sold$455,040$127/sqft
    Source: Public Record Report a problem

    Public tax history

    YearProperty taxesTax assessment
    2025$2,617 +8.2%$54,800 +8%
    2024$2,419 +3.6%$50,720 +3.6%
    2023$2,335 +49%$48,980 +11.2%
    2022$1,567 -0.4%$44,060
    2021$1,573 -10.5%--
    2020$1,757 +5.3%$49,260
    2019$1,669 -0.1%--
    2018$1,672 +11.2%$46,920 -50.6%
    2017$1,503 $94,960 +107%
    2014$1,503 -8%$45,870 -2.6%
    2013$1,634 $47,090
    2011-- --

    Find assessor info on the county website

    Neighborhood: 36117

    Nearby schools

    GreatSchools rating
    Schools provided by the listing agent
    • Elementary: Halcyon Elementary School
    • Middle: Carr Middle School/
    • High: Park Crossing High School

    Source: The MLS. This data may not be complete. We recommend contacting the local school district to confirm school assignments for this home.

    Get pre-qualified for a loan
    At Zillow Home Loans, we can pre-qualify you in as little as 5 minutes with no impact to your credit score.

    An equal housing lender. NMLS #10287.

    Sell for more on Zillow
    Get a Zillow Showcase℠ listing at no additional cost and you could sell for .
    $556,500
    2% more
    +$11,130
    With Zillow Showcase(estimated)
    $567,630