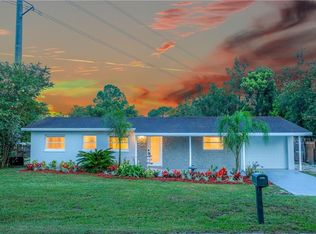
Step into a home where comfort, space, and thoughtful updates come together in one of Sanford’s most established and peaceful neighborhoods—with no HOA and a spacious 0.37-acre lot. Located at 7330 Canal Drive, this well-maintained single-story property offers a flexible layout and modern finishes that make everyday living both functional and inviting. As you arrive, the large front yard and mature trees create a welcoming curb appeal. Inside, you're immediately greeted by an open and airy floor plan with tile flooring throughout—designed for both style and easy maintenance. The living room enjoys an abundance of natural light and flows seamlessly into the dining area, making it perfect for relaxed gatherings or quiet evenings at home. The kitchen has been beautifully upgraded with custom cherry wood cabinetry, granite countertops, and stainless steel appliances, offering a combination of durability and timeless design. Whether you're preparing weeknight meals or entertaining guests, this space balances practicality with elegance. The primary suite is thoughtfully positioned for privacy and includes great closet space and an en suite bathroom with updated tile finishes. Two additional bedrooms provide flexibility for guests, family, or a dedicated home office. Both bathrooms are well-appointed, and the entire home has been freshly painted inside and out, giving it a bright, MOVE-IN READY feel. Additional highlights include a shed for extra storage or hobby use, a water softener system, and a carport with extended parking. The large backyard offers endless potential—whether you’re dreaming of a garden, play area, or future expansion. Situated just minutes from Sylvan Lake, Wekiva State Park, and major roadways like I-4 and 417, this home combines peaceful suburban living with easy access to the best of Central Florida. Enjoy proximity to Lake Mary, Downtown Sanford, shopping, dining, and outdoor recreation—all without the restrictions or fees of an HOA. Whether you're exploring Central Florida real estate for a primary residence or a quiet Orlando relocation home, this property checks all the boxes for space, updates, and convenience. Contact us today for a private tour or more details on this exceptional opportunity.
Sold for $310,000
$310,000
7330 CANAL DRIVE, SANFORD, FL 32771
3beds
1,012sqft
Single Family Residence
Built in 1974
0.37 Acres Lot
$305,900 Zestimate®
$306/sqft
$1,953 Estimated rent
Home value
$305,900
$275,000 - $336,000
$1,953/mo
Zestimate® history
Owner options
List your home for rent
$1,953/mo
Rent Zestimate®
Find your next renter with Zillow Rental Manager. Plus, with online applications, you can quickly screen prospective tenants – for free.
$1,953/mo
Rent Zestimate®
Refinance and save
$2,060/mo
Est. payment
Refinancing to a lower rate could help reduce your monthly payments and save thousands over the life of the loan.
$2,060/mo
Est. payment
Explore your selling options
Work with a Zillow partner agent
Leverage their expertise and Zillow's premium Showcase listings to get your home seen by more buyers.
Get startedList with your own agent
Get your home in front of millions of buyers by listing it on Zillow.
Learn how to do itSell it yourself
Take full control of how buyers see your home on Zillow by listing For Sale by Owner (FSBO).
List your homeWhat's special
Abundance of natural lightEn suite bathroomGranite countertopsUpdated tile finishesLarge backyardMature treesLarge front yard
Zillow last checked:
Listing updated:
Listed by:
Simi Lakhani 407-408-7393,
KELLER WILLIAMS CLASSIC 407-292-5400
Bought with:
Pia Jijon Garcia, 3514586
AGENT TRUST REALTY CORPORATION
Source: Stellar MLS,MLS#: O6319480 Originating MLS: Orlando Regional
Originating MLS: Orlando Regional
Facts & features
Interior
Bedrooms & bathrooms
- Bedrooms: 3
- Bathrooms: 2
- Full bathrooms: 2
Primary bedroom
- Description: Room6
- Features: Walk-In Closet(s)
- Level: First
- Area: 117 Square Feet
- Dimensions: 13x9
Bedroom 2
- Description: Room1
- Features: Walk-In Closet(s)
- Level: First
- Area: 100 Square Feet
- Dimensions: 10x10
Bedroom 3
- Description: Room2
- Features: Walk-In Closet(s)
- Level: First
- Area: 99 Square Feet
- Dimensions: 9x11
Primary bathroom
- Description: Room7
- Features: Dual Sinks, Garden Bath
- Level: First
Dining room
- Description: Room3
- Level: First
- Area: 72 Square Feet
- Dimensions: 9x8
Kitchen
- Description: Room4
- Level: First
- Area: 72 Square Feet
- Dimensions: 9x8
Living room
- Description: Room5
- Level: First
- Area: 182 Square Feet
- Dimensions: 14x13
Heating
- Central
Cooling
- Central Air
Appliances
- Included: Electric Water Heater, Range Hood, Refrigerator
- Laundry: In Kitchen, Inside
Features
- Built-in Features, Kitchen/Family Room Combo, Primary Bedroom Main Floor, Walk-In Closet(s)
- Flooring: Ceramic Tile
- Has fireplace: No
Interior area
- Total structure area: 1,387
- Total interior livable area: 1,012 sqft
Property
Parking
- Total spaces: 1
- Parking features: Driveway
- Carport spaces: 1
- Has uncovered spaces: Yes
Features
- Levels: One
- Stories: 1
- Patio & porch: Deck, Patio, Porch
- Exterior features: Storage
Lot
- Size: 0.37 Acres
- Features: Oversized Lot
Details
- Additional structures: Shed(s)
- Parcel number: 26192950300000840
- Zoning: RES
- Special conditions: None
Construction
Type & style
- Home type: SingleFamily
- Architectural style: Contemporary
- Property subtype: Single Family Residence
Materials
- Block
- Foundation: Slab
- Roof: Shingle
Condition
- New construction: No
- Year built: 1974
Utilities & green energy
- Sewer: Septic Tank
- Water: Well
- Utilities for property: Electricity Connected
Community & HOA
Community
- Pet fee: $0 monthly
- Subdivision: LAKE SYLVAN ESTS
HOA
- Has HOA: No
Location
- Region: Sanford
Financial & listing details
- Price per square foot: $306/sqft
- Tax assessed value: $249,479
- Annual tax amount: $2,502
- Date on market: 6/19/2025
- Cumulative days on market: 16 days
- Listing terms: Cash,Conventional,FHA,VA Loan
- Ownership: Fee Simple
- Total actual rent: 0
- Electric utility on property: Yes
- Road surface type: Paved
Price history
| Date | Event | Price |
|---|---|---|
| 8/1/2025 | Sold | $310,000$306/sqft |
Source:  Stellar MLS #O6319480 Report a problem Stellar MLS #O6319480 Report a problem | ||
| 7/7/2025 | Pending sale | $310,000$306/sqft |
Source: Stellar MLS #O6319480 Report a problem | ||
| 6/20/2025 | Listed for sale | $310,000+384.4%$306/sqft |
Source: Stellar MLS #O6319480 Report a problem | ||
| 5/13/2013 | Sold | $64,000+14.3%$63/sqft |
Source: Stellar MLS #O5151305 Report a problem | ||
| 3/31/2013 | Listed for sale | $56,000-51.3%$55/sqft |
Source: 100 Percent Real Estate Inc #O5151305 Report a problem | ||
| 9/10/2004 | Sold | $115,000+39.4%$114/sqft |
Source: Public Record Report a problem | ||
| 3/8/2000 | Sold | $82,500+52.8%$82/sqft |
Source: Public Record Report a problem | ||
| 9/30/1994 | Sold | $54,000$53/sqft |
Source: Public Record Report a problem | ||
Public tax history
| Year | Property taxes | Tax assessment |
|---|---|---|
| 2025 | $3,379 +26.3% | $209,303 +10% |
| 2024 | $2,676 +7% | $190,275 +10% |
| 2023 | $2,502 +13.8% | $172,977 +10% |
| 2022 | $2,199 -0.6% | $157,252 +10% |
| 2021 | $2,212 +0.7% | $142,956 +1.4% |
| 2020 | $2,197 -0.1% | $140,983 +1.4% |
| 2019 | $2,198 | $138,991 +113.2% |
| 2018 | $2,198 +223.8% | $65,189 +2.1% |
| 2017 | $679 +0.5% | $63,848 +1.4% |
| 2016 | $676 -2.6% | $62,973 +1.4% |
| 2015 | $694 | $62,100 +14% |
| 2014 | $694 -29.9% | $54,492 -11.8% |
| 2013 | $989 +89.7% | $61,816 -9.3% |
| 2012 | $521 -8.3% | $68,164 -7.1% |
| 2011 | $569 -10.6% | $73,368 -6.1% |
| 2010 | $637 -20.6% | $78,131 -12.2% |
| 2009 | $802 -16.2% | $88,975 -12% |
| 2008 | $957 -11.3% | $101,051 +3% |
| 2007 | $1,080 -5.3% | $98,108 +2.5% |
| 2006 | $1,140 +2.4% | $95,715 +3% |
| 2005 | $1,113 -17.4% | $92,927 +16.5% |
| 2004 | $1,348 +90.5% | $79,767 +20.3% |
| 2003 | $708 +2.2% | $66,286 +2.4% |
| 2002 | $692 -30.8% | $64,732 +14.3% |
| 2000 | $1,001 | $56,626 |
Find assessor info on the county website
Neighborhood: 32771
Nearby homes
- $100-- bd-- ba-- sqft7310 Canal Dr, Sanford, FL 32771Off Market
- $330,4003 bd1 ba1.4k sqft7336 Canal Dr, Sanford, FL 32771Off Market
- $325,0003 bd2 ba1.1k sqft7343 Sylvan Dr, Sanford, FL 32771Sold

- $344,9003 bd2 ba1.2k sqft7335 Sylvan Dr, Sanford, FL 32771Off Market
- $331,3002 bd2 ba1.1k sqft7351 Sylvan Dr, Sanford, FL 32771Off Market
- $343,0003 bd2 ba1.1k sqft7337 Canal Dr, Sanford, FL 32771Off Market
- $376,5002 bd2 ba1.1k sqft7340 Canal Dr, Sanford, FL 32771Off Market
- $365,4003 bd1 ba1.2k sqft7311 Canal Dr, Sanford, FL 32771Off Market
Nearby schools
GreatSchools rating
- 9/10Wilson Elementary SchoolGrades: PK-5Distance: 1.7 mi
- 6/10Markham Woods Middle SchoolGrades: 6-8Distance: 1.7 mi
- 5/10Seminole High SchoolGrades: 9-12Distance: 6.6 mi
Schools provided by the listing agent
- Elementary: Wilson Elementary School
- Middle: Markham Woods Middle
- High: Seminole High
Source: Stellar MLS. This data may not be complete. We recommend contacting the local school district to confirm school assignments for this home.
Get a cash offer in 3 minutes
Find out how much your home could sell for in as little as 3 minutes with a no-obligation cash offer.
Estimated market value
$305,900
Get a cash offer in 3 minutes
Find out how much your home could sell for in as little as 3 minutes with a no-obligation cash offer.
Estimated market value
$305,900
- Florida
- Seminole County
- Sanford
- 32771
- 7330 CANAL DRIVE
Nearby cities
Nearby zip codes
Other Sanford Topics
