Skip main navigation
Pending
  • $439,900

    7330 Cornus Ave, Chesterfield, VA 23832

    2beds
    1,633sqft
    : 
    $3,072/mo
    Get pre-qualified
    Townhouse, Single Family Residence
    Built in 2009
    6,664 Square Feet Lot
    $-- Zestimate®
    $269/sqft
    $340/mo HOA

    What's special

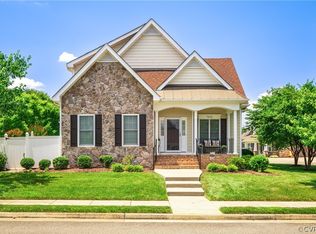
    Welcome to easy, low-maintenance living in the highly sought-after Villas at Dogwood, a cozy 55+ active-adult community where the to-do list gets a whole lot shorter. This beautifully appointed end-unit patio home offers 1,633 square feet of comfortable, single-level living — two bedrooms, two full bathrooms, and an attached two-car garage — so everything you need is right where you want it. The open-concept layout is built for both quiet evenings and full-house gatherings, with hardwood floors, vaulted ceilings, a gas fireplace, and a formal dining area that makes even a weeknight dinner feel like an occasion. The kitchen doesn't hold back either: super spacious, with staggered cherry cabinetry & soft-close features, granite countertops, a tile backsplash, stainless-steel appliances, and gas cooking make this a kitchen worth cooking in, not just looking at. The primary suite is a genuine retreat, with a private bath featuring a fully tiled walk-in shower, built-in bench, and custom cherry vanity — the kind of spa-like details that make getting ready in the morning feel less like a chore. A second bedroom and full bath offer flexible space for guests, a home office, hobbies, or whatever comes next. Outside, a fenced rear yard and private patio give you a place to sit with your coffee or host friends — without the burden of extensive exterior upkeep. That's because the Villas at Dogwood isn't just a neighborhood, it's a lifestyle: a resident clubhouse with a fitness center, library, catering kitchen, fireplace lounge, and inviting indoor and outdoor gathering spaces, plus paved walking trails and a genuine sense of community among neighbors who actually know each other. HOA-covered yard maintenance, exterior upkeep (including siding & roof), trash removal, and snow removal mean your weekends are yours again — and with Woodlake Commons & Cosby Village shopping and dining just around the corner, everything else you need is close by too. This is lock-and-leave living, done right!
    26 days
    |
    437
    |
    15
    |

    Likely to sell faster than

    Zillow last checked:

    Listing updated:

    Listed by:

    Christina Goodpaster 518-588-2276,

    Providence Hill Real Estate 804-512-4999

    Source: CVRMLS,MLS#: 2619930MLS LogoOriginating MLS: Central Virginia Regional MLS

      Facts & features

      Interior

      Bedrooms & bathrooms
      • Bedrooms: 2
      • Bathrooms: 2
      • Full bathrooms: 2
      Other
      • Description: Tub & Shower
      • Level: First
      Heating
      • Forced Air, Natural Gas
      Cooling
      • Central Air
      Appliances
      • Included: Dishwasher, Gas Cooking, Disposal, Gas Water Heater, Microwave, Oven
      Features
      • Bedroom on Main Level, Cathedral Ceiling(s), Separate/Formal Dining Room, Fireplace, Granite Counters, High Ceilings, Main Level Primary
      • Flooring: Partially Carpeted, Wood
      • Basement: Crawl Space
      • Attic: Pull Down Stairs
      • Number of fireplaces: 1
      • Fireplace features: Gas
      Interior area
      • Total interior livable area: 1,633 sqft
      • Finished area above ground: 1,633
      • Finished area below ground: 0

      Property

      Parking
      • Total spaces: 2
      • Parking features: Attached, Direct Access, Driveway, Garage, Garage Door Opener, Oversized, Paved
      • Attached garage spaces: 2
      • Has uncovered spaces: Yes
      Accessibility
      • Accessibility features: Accessible Full Bath, Accessible Bedroom, Accessible Kitchen, Accessible Doors
      Features
      • Levels: One
      • Stories: 1
      • Patio & porch: Front Porch, Patio
      • Exterior features: Paved Driveway
      • Pool features: None
      • Fencing: Back Yard,Fenced,Privacy
      Lot
      • Size: 6,664 Square Feet
      • Features: Corner Lot
      Details
      • Parcel number: 717671975500000
      • Zoning description: RTH

      Construction

      Type & style
      • Home type: Townhouse
      • Architectural style: Patio Home
      • Property subtype: Townhouse, Single Family Residence
      • Attached to another structure: Yes
      Materials
      • Drywall, Frame, HardiPlank Type
      Condition
      • Resale
      • New construction: No
      • Year built: 2009

      Utilities & green energy

      • Sewer: Public Sewer
      • Water: Public

      Community & HOA

      Community
      • Features: Common Grounds/Area, Clubhouse, Fitness, Lake, Maintained Community, Pond, Street Lights
      • Senior community: Yes
      • Subdivision: Villas At Dogwood
      HOA
      • Has HOA: Yes
      • HOA fee: $340 monthly
      Location
      • Region: Chesterfield

      Financial & listing details

      • Price per square foot: $269/sqft
      • Tax assessed value: $362,800
      • Annual tax amount: $3,228
      • Date on market: 7/28/2026
      • Ownership: Individuals
      • Ownership type: Sole Proprietor

        Estimated market value

        Not available

        Estimated sales range

        Not available

        Not available

        Price history

        DateEventPrice
        8/4/2026Pending sale$439,900$269/sqft
        Source: CVRMLS #2619930 Report a problem
        7/29/2026Listed for sale$439,900+33.3%$269/sqft
        Source: CVRMLS #2619930 Report a problem
        6/22/2021Sold$330,000+3.2%$202/sqft
        Source: CVRMLS #2115058 Report a problem
        5/22/2021Pending sale$319,900$196/sqft
        Source: CVRMLS #2115058 Report a problem
        5/21/2021Listed for sale$319,900+56%$196/sqft
        Source: CVRMLS #2115058 Report a problem
        7/3/2012Sold$205,000-6.8%$126/sqft
        Source: Public Record Report a problem
        2/16/2012Listed for sale$219,900$135/sqft
        Source: Eagle Realty of Virginia #1203451 Report a problem

        Public tax history

        YearProperty taxesTax assessment
        2025$3,229 +2.3%$362,800 +3.4%
        2024$3,157 +12.5%$350,800 +13.7%
        2023$2,807 -0.7%$308,500 +0.4%
        2022$2,827 +3.2%$307,300 +6.6%
        2021$2,740 +4.6%$288,400 +4.6%
        2020$2,620 +2.1%$275,800 +2.1%
        2019$2,565 +4.5%$270,000 +4.8%
        2018$2,455 +8.9%$257,600 +6.5%
        2017$2,254 $241,800 +3%
        2016$2,254 +4.1%$234,800 +4.1%
        2015$2,165 +10.6%$225,500 +10.6%
        2014$1,957 $203,900 +2.1%
        2013-- $199,700 -19.5%
        2012-- $248,000 -4.9%
        2011-- $260,900 +1.8%
        2010-- $256,400 +258.6%
        2009-- $71,500
        2008-- $71,500 +30%
        2007-- $55,000
        Find assessor info on the county website

        Monthly payment

        Est. payment

        Payment breakdown

        Explore the cost of this home by adjusting the details. Changes won't be saved.
        All calculations are estimates and provided by Zillow, Inc. for informational purposes only. Actual amounts may vary.
        HOA fees may include property taxes on listings classified as Co-Ops. Contact the listing agent and/or owner for fee details.
        See how much you could borrow to make a competitive offer.

        Climate risks

        Neighborhood: 23832

        Getting around

        20 / 100
        Car-Dependent
        27 / 100
        Somewhat Bikeable

        Nearby schools

        GreatSchools rating
        Schools provided by the listing agent
        • Elementary: Woolridge
        • Middle: Tomahawk Creek
        • High: Cosby

        Source: CVRMLS. This data may not be complete. We recommend contacting the local school district to confirm school assignments for this home.

        A local agent can set up tours, give advice and negotiate with sellers.

        Browse local experts

        Similar homes