Owned by the same family for decades, you will feel the love and pride of ownership the second you step inside. This spacious ranch blends thoughtful updates with endless potential. With over 3,400 finished square feet, the home offers room to spread out, entertain, and make it your own. At the heart of the home is a beautifully remodeled kitchen featuring a Sub-Zero refrigerator, granite counters, abundant cabinetry, heated floors, a cooktop with a striking copper hood, and an expansive island. The open-concept design connects the kitchen to the dining area and main living room, filled with natural light and anchored by vaulted ceilings. Just off the kitchen, French doors open to a private office or study. The primary suite is a true retreat, with vaulted ceilings, double closets, access to a private Brazilian Hardwood deck, and a remodeled bath with raindrop glass shower doors. Two additional bedrooms on the main floor are larger than you typically find, offering comfort and flexibility. Downstairs, the full basement is designed for fun and relaxation. A built-in wet bar sets the stage for movie nights, game days, or a pool table. The unfinished portion offers a blank canvas—already plumbed and even equipped with an oven—making it ideal for a future mother-in-law suite or kitchenette. Practicality meets convenience in the oversized, 3-car heated garage, featuring a utility sink and insulation. Don't miss the RV pad ready for trailers, campers, or extra toys. The backyard is a private oasis with planters, trees and backing to a flowing ditch. Enjoy bbq's and hanging with friends on either of your two Brizillian Hardwood decks. Nestled in a quiet cul-de-sac this home is solid, spacious, and ready for its next chapter. Just minutes from Olde Town Arvada, where you can enjoy shopping, restaurants, and entertainment.
Sold for $782,000
$782,000
7330 Dover Street, Arvada, CO 80005
3beds
3,812sqft
Single Family Residence
Built in 1983
10,427 Square Feet Lot
$993,900 Zestimate®
$205/sqft
$3,859 Estimated rent
Home value
$993,900
$904,000 - $1.09M
$3,859/mo
Zestimate® history
Owner options
List your home for rent
$3,859/mo
Rent Zestimate®
Find your next renter with Zillow Rental Manager. Plus, with online applications, you can quickly screen prospective tenants – for free.
$3,859/mo
Rent Zestimate®
Refinance and save
$4,748/mo
Est. payment
Refinancing to a lower rate could help reduce your monthly payments and save thousands over the life of the loan.
$4,748/mo
Est. payment
Explore your selling options
Work with a Zillow partner agent
Leverage their expertise and Zillow's premium Showcase listings to get your home seen by more buyers.
Get startedList with your own agent
Get your home in front of millions of buyers by listing it on Zillow.
Learn how to do itSell it yourself
Take full control of how buyers see your home on Zillow by listing For Sale by Owner (FSBO).
List your homeWhat's special
Full basementPrimary suiteBrazilian hardwood deckPrivate oasisVaulted ceilingsFrench doorsExpansive island
Zillow last checked:
Listing updated:
Listed by:
Jeffrey Zoerb 303-847-3526 Jeff@DenverBroker.net,
Pieters Realty,
Sharon McMurtry 720-375-4299,
Pieters Realty
Bought with:
The Alan Smith Team
RE/MAX Professionals
Source: REcolorado as distributed by MLS GRID,MLS#: 8411021
Facts & features
Interior
Bedrooms & bathrooms
- Bedrooms: 3
- Bathrooms: 3
- Full bathrooms: 2
- 1/2 bathrooms: 1
- Main level bathrooms: 2
- Main level bedrooms: 3
Bedroom
- Description: Vaulted Ceiling, Access To Deck, Dual Double Closets,
- Features: Primary Suite
- Level: Main
Bedroom
- Description: Carpet, Large Closet.
- Level: Main
Bedroom
- Description: Carpet, Large Closet.
- Level: Main
Bathroom
- Description: Full Bath With Tile Shower Surround, Glass Door.
- Level: Main
Bathroom
- Description: Remodeled With Raindrop Glass Shower Door, Shower Insert, And Double Sinks.
- Features: En Suite Bathroom
- Level: Main
Bathroom
- Level: Basement
Bonus room
- Description: Blank Canvas To Make It Yours....Bedroom, Gym, Mother In Law Suite...
- Level: Basement
Dining room
- Description: Tile Floor. Ample Space For Holiday Gatherings.
- Level: Main
Family room
- Description: Vaulted Ceiling, Gas Fireplace, Bay Window.
- Level: Main
Great room
- Description: Check This Out. Includes A Built In Wet Bar. Man Cave? Theater? Game Suite?
- Level: Basement
Kitchen
- Description: Gorgeous!! Remodeled. Beautiful Cabinets, Sub Zero Frig, Granite, Island, Copper Hood.
- Level: Main
Laundry
- Description: Washer/Dryer Included. Ample Storage, Utility Sink.
- Level: Basement
Living room
- Description: Vaulted Ceilings. Bay Window. Tons Of Natural Light.
- Level: Main
Office
- Description: Main Floor Office/Study With French Doors.
- Level: Main
Heating
- Forced Air
Cooling
- Central Air
Appliances
- Included: Cooktop, Dishwasher, Disposal, Dryer, Freezer, Gas Water Heater, Microwave, Oven, Range Hood, Refrigerator, Washer
- Laundry: In Unit
Features
- Ceiling Fan(s), Granite Counters, High Ceilings, Kitchen Island, Open Floorplan, Primary Suite, Smoke Free, Wet Bar
- Flooring: Carpet, Linoleum, Tile
- Windows: Bay Window(s), Window Coverings, Window Treatments
- Basement: Finished,Full
- Number of fireplaces: 1
- Fireplace features: Family Room, Gas
- Common walls with other units/homes: No Common Walls
Interior area
- Total structure area: 3,812
- Total interior livable area: 3,812 sqft
- Finished area above ground: 2,230
- Finished area below ground: 1,187
Property
Parking
- Total spaces: 5
- Parking features: Concrete, Dry Walled, Exterior Access Door, Heated Garage, Insulated Garage
- Attached garage spaces: 3
- Details: RV Spaces: 2
Features
- Levels: One
- Stories: 1
- Patio & porch: Deck
- Exterior features: Garden, Lighting, Private Yard, Rain Gutters
- Has spa: Yes
- Spa features: Spa/Hot Tub
- Fencing: Partial
Lot
- Size: 10,427 Square Feet
- Features: Cul-De-Sac, Landscaped, Level, Sprinklers In Front, Sprinklers In Rear
Details
- Parcel number: 168667
- Special conditions: Standard
Construction
Type & style
- Home type: SingleFamily
- Property subtype: Single Family Residence
Materials
- Frame, Wood Siding
- Foundation: Slab
- Roof: Composition
Condition
- Year built: 1983
Utilities & green energy
- Sewer: Public Sewer
- Water: Public
- Utilities for property: Cable Available, Electricity Connected, Natural Gas Available, Phone Available
Community & HOA
Community
- Security: Carbon Monoxide Detector(s), Smoke Detector(s), Video Doorbell
- Subdivision: Northmoor
HOA
- Has HOA: No
Location
- Region: Arvada
Financial & listing details
- Price per square foot: $205/sqft
- Tax assessed value: $771,181
- Annual tax amount: $4,036
- Date on market: 10/1/2025
- Listing terms: 1031 Exchange,Cash,Conventional,FHA,VA Loan
- Exclusions: Security Cameras.
- Ownership: Corporation/Trust
- Electric utility on property: Yes
- Road surface type: Paved
Price history
| Date | Event | Price |
|---|---|---|
| 10/29/2025 | Sold | $782,000+13.5%$205/sqft |
Source:  REcolorado as distributed by MLS GRID #8411021 Report a problem REcolorado as distributed by MLS GRID #8411021 Report a problem | ||
| 10/8/2025 | Pending sale | $689,000$181/sqft |
Source: REcolorado as distributed by MLS GRID #8411021 Report a problem | ||
| 10/1/2025 | Listed for sale | $689,000+164.8%$181/sqft |
Source: REcolorado as distributed by MLS GRID #8411021 Report a problem | ||
| 1/7/1999 | Sold | $260,200$68/sqft |
Source: Public Record Report a problem | ||
Public tax history
| Year | Property taxes | Tax assessment |
|---|---|---|
| 2025 | $4,031 -0.1% | $48,199 -0.2% |
| 2024 | $4,036 +32.1% | $48,313 |
| 2023 | $3,056 -1.6% | $48,313 +26.6% |
| 2022 | $3,106 +1.7% | $38,150 -2.8% |
| 2021 | $3,056 | $39,248 +1.1% |
| 2020 | $3,056 +1.4% | $38,815 |
| 2019 | $3,014 +20.3% | $38,815 +18.4% |
| 2018 | $2,505 | $32,782 |
| 2017 | $2,505 +2.7% | $32,782 -1.5% |
| 2016 | $2,438 +100% | $33,285 |
| 2015 | $1,219 -39.1% | $33,285 +20.1% |
| 2014 | $2,001 +2.4% | $27,725 |
| 2013 | $1,954 -27.5% | $27,725 +1.1% |
| 2012 | $2,694 -1.2% | $27,436 |
| 2011 | $2,727 +5.8% | $27,436 -1.8% |
| 2010 | $2,579 +1.8% | $27,950 |
| 2009 | $2,533 +0% | $27,950 +2% |
| 2008 | $2,532 +2.2% | $27,400 |
| 2007 | $2,479 +1% | $27,400 +3.2% |
| 2006 | $2,454 -9.6% | $26,560 -9.7% |
| 2005 | $2,716 +9.3% | $29,410 |
| 2004 | $2,485 +2.3% | $29,410 |
| 2003 | $2,429 +1.7% | $29,410 +4% |
| 2002 | $2,388 +7.2% | $28,290 +19.9% |
| 2001 | $2,228 -1% | $23,600 |
| 2000 | $2,250 | $23,600 |
Find assessor info on the county website
Neighborhood: Paradise Acres
Nearby homes
- $639,3003 bd3 ba1.9k sqft7320 Dover St, Arvada, CO 80005Off Market
- $695,9003 bd3 ba2.1k sqft7340 Dover St, Arvada, CO 80005Off Market
- $796,2004 bd3 ba3.2k sqft7335 Dover St, Arvada, CO 80005Off Market
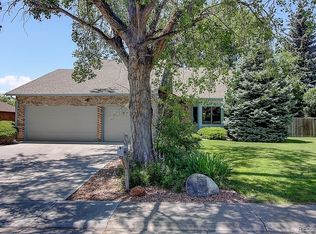
- $791,7004 bd3 ba3.1k sqft7345 Dover St, Arvada, CO 80005Off Market
- $697,0004 bd3 ba2k sqft7310 Dover St, Arvada, CO 80005Off Market
- $786,9004 bd4 ba2.2k sqft7350 Dover St, Arvada, CO 80005Off Market
- $810,3004 bd3 ba3.1k sqft7325 Dover St, Arvada, CO 80005Off Market
- $707,8003 bd3 ba1.7k sqft7355 Dover St, Arvada, CO 80005Off Market
Nearby schools
GreatSchools rating
- 7/10Warder Elementary SchoolGrades: PK-5Distance: 0.6 mi
- 3/10Pomona High SchoolGrades: 6-12Distance: 1.4 mi
- NAMoore Middle SchoolGrades: 6-8Distance: 1.9 mi
Schools provided by the listing agent
- Elementary: Warder
- Middle: Pomona
- High: Pomona
- District: Jefferson County R-1
Source: REcolorado as distributed by MLS GRID. This data may not be complete. We recommend contacting the local school district to confirm school assignments for this home.
Get a cash offer in 3 minutes
Find out how much your home could sell for in as little as 3 minutes with a no-obligation cash offer.
Estimated market value
$993,900
Get a cash offer in 3 minutes
Find out how much your home could sell for in as little as 3 minutes with a no-obligation cash offer.
Estimated market value
$993,900
- Colorado
- Jefferson County
- Arvada
- 80005
- Paradise Acres
- 7330 Dover Street
