Skip main navigation
Sold for $350,000
  • $350,000

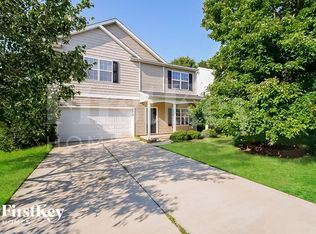
    7330 Ethans Way, Burlington, NC 27215

    5beds
    2,859sqft
    Stick/Site Built, Residential, Single Family Residence
    Built in 2006
    0.23 Acres Lot
    $376,400 Zestimate®
    $--/sqft
    $2,778 Estimated rent

    Home value

    $376,400

    $358,000 - $395,000

    $2,778/mo

    Zestimate® history
    Loading
    Loading...

    Owner options

    List your home for rent

    $2,778/mo

    Rent Zestimate®

    Find your next renter with Zillow Rental Manager. Plus, with online applications, you can quickly screen prospective tenants – for free.

    Learn more

    $2,778/mo

    Rent Zestimate®

    Refinance and save

    $2,131/mo

    Est. payment

    Refinancing to a lower rate could help reduce your monthly payments and save thousands over the life of the loan.

    See today's rates

    $2,131/mo

    Est. payment

    Explore your selling options

    Work with a Zillow partner agent

    Leverage their expertise and Zillow's premium Showcase listings to get your home seen by more buyers.

    Get started

    List with your own agent

    Get your home in front of millions of buyers by listing it on Zillow.

    Learn how to do it

    Sell it yourself

    Take full control of how buyers see your home on Zillow by listing For Sale by Owner (FSBO).

    List your home

    What's special

    Gas log fireplaceLovely viewBonus roomPrivate patioHardwood flooringCustom built deckCeramic tile
    Lovely home in the Ingle Park Community. Stainless Steel Appliances In The Kitchen. Hardwood flooring in foyer and dining room. ceramic tile in kitchen, breakfast area, laundry and bathrooms. Open floorplan perfect for entertaining. Family room with Gas Log fireplace. Spacious Primary Bedroom with his / hers closets and en-suite bath with double vanity, garden tub /shower. Bonus Room on second floor is also 5th bedroom. Private patio and custom built deck in backyard. Fenced backyard with lovely view! Plus storage shed. So much space! Walk to Burlington's Springwood Park, a 78-acre gem! Featuring regulation fields for baseball, softball and soccer, two concession/restroom buildings, two picnic shelters available to rent, a playground, and a walking track. Seller offering $ 10,000 credit to buyer for paint and carpet allowance. Welcome Home! One Year CINCH Home Warranty to buyer.

    Zillow last checked:

    Listing updated:

    Listed by:

    Jaki Dysart 919-491-3532,

    COLDWELL BANKER - HP&W

    Bought with:

    NONMEMBER NONMEMBER

    nonmls

    Source: Triad MLS,MLS#: 1160344MLS LogoOriginating MLS: Greensboro

    Facts & features

    Interior

    Bedrooms & bathrooms
    • Bedrooms: 5
    • Bathrooms: 3
    • Full bathrooms: 2
    • 1/2 bathrooms: 1
    • Main level bathrooms: 1
    Primary bedroom
    • Level: Second
    • Dimensions: 15 x 18.67
    Bedroom 2
    • Level: Second
    • Dimensions: 9.75 x 11.25
    Bedroom 3
    • Level: Second
    • Dimensions: 10.17 x 12.17
    Bedroom 4
    • Level: Second
    • Dimensions: 11.5 x 12.17
    Bedroom 5
    • Level: Second
    • Dimensions: 16.58 x 20.25
    Den
    • Level: Main
    • Dimensions: 26.25 x 16.17
    Dining room
    • Level: Main
    • Dimensions: 11 x 11.58
    Kitchen
    • Level: Main
    • Dimensions: 11 x 16.08
    Other
    • Level: Main
    • Dimensions: 8.58 x 7
    Other
    • Level: Main
    • Dimensions: 11 x 11.08
    Heating
    • Forced Air, Natural Gas
    Cooling
    • Central Air
    Appliances
    • Included: Microwave, Dishwasher, Disposal, Free-Standing Range, Gas Water Heater
    • Laundry: Dryer Connection, Main Level, Washer Hookup
    Features
    • Ceiling Fan(s), Soaking Tub, Pantry
    • Flooring: Carpet, Engineered Hardwood, Tile
    • Has basement: No
    • Attic: Pull Down Stairs
    • Number of fireplaces: 1
    • Fireplace features: Gas Log, Living Room
    Interior area
    • Total structure area: 2,859
    • Total interior livable area: 2,859 sqft
    • Finished area above ground: 2,859

    Property

    Parking
    • Total spaces: 2
    • Parking features: Garage, Attached, Garage Faces Front
    • Attached garage spaces: 2
    Features
    • Levels: Two
    • Stories: 2
    • Patio & porch: Porch
    • Pool features: None
    • Fencing: Fenced
    Lot
    • Size: 0.23 Acres
    • Dimensions: 59 x 168 x 58 x 168
    • Features: City Lot, Not in Flood Zone
    Details
    • Parcel number: 103928
    • Zoning: CR
    • Special conditions: Owner Sale

    Construction

    Type & style
    • Home type: SingleFamily
    • Architectural style: Transitional
    • Property subtype: Stick/Site Built, Residential, Single Family Residence
    Materials
    • Stone, Vinyl Siding
    • Foundation: Slab
    Condition
    • Year built: 2006

    Utilities & green energy

    • Sewer: Public Sewer
    • Water: Public

    Community & neighborhood

    Location
    • Region: Burlington
    • Subdivision: Ingle Park

    HOA & financial

    HOA
    • Has HOA: Yes
    • HOA fee: $26 monthly

    Other

    Other facts
    • Listing agreement: Exclusive Right To Sell
    • Listing terms: Cash,Conventional,FHA,VA Loan

    Price history

    DateEventPrice
    12/10/2024Sold$350,000
    Source: Triad MLS #1160344 Report a problem
    10/31/2024Pending sale$350,000$122/sqft
    Source: Doorify MLS #10058914 Report a problem
    10/18/2024Listed for sale$350,000+54.9%$122/sqft
    Source: Doorify MLS #10058914 Report a problem
    11/8/2019Sold$226,000-1.7%$79/sqft
    Source: Doorify MLS #104369 Report a problem
    9/21/2019Price change$229,900-2.1%$80/sqft
    Source: Keller Williams Realty Central NC #104369 Report a problem
    8/13/2019Listed for sale$234,900+27.7%$82/sqft
    Source: Keller Williams Realty Central NC #104369 Report a problem
    8/1/2006Sold$184,000$64/sqft
    Source: Public Record Report a problem

    Public tax history

    YearProperty taxesTax assessment
    2025$3,344 $275,400
    2024$3,344 $275,400
    2023$3,344 -8.6%$275,400
    2022$3,657 +61.1%$275,400 +61.1%
    2021$2,271 $171,000
    2018$2,271 -2.3%$171,000
    2017$2,323 $171,000 -2.2%
    2016$2,323 $174,900
    2015$2,323 -1.6%$174,900
    2014$2,361 $174,900
    2013-- $174,900
    2012-- $174,900 -1%
    2011-- $176,600
    2010-- $176,600
    2009-- $176,600
    2008-- $176,600
    2007-- $176,600

    Find assessor info on the county website

    Neighborhood: 27215

    Nearby schools

    GreatSchools rating
    Schools provided by the listing agent
    • Elementary: Gibsonville
    • Middle: Eastern Guilford
    • High: Eastern Guilford

    Source: Triad MLS. This data may not be complete. We recommend contacting the local school district to confirm school assignments for this home.

    Get a cash offer in 3 minutes
    Find out how much your home could sell for in as little as 3 minutes with a no-obligation cash offer.
    Estimated market value
    $376,400
    Get a cash offer in 3 minutes
    Find out how much your home could sell for in as little as 3 minutes with a no-obligation cash offer.
    Estimated market value
    $376,400