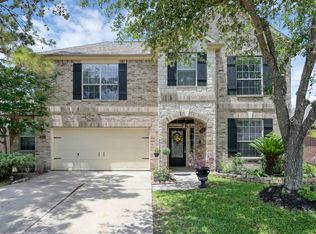
Beautifully maintained home in the prestigious golf course community of Fall Creek! Walking distance to the school, neighborhood amenities, scenic trails & stocked ponds. Features include wood floors, soaring ceilings, wall of windows, plantation shutters, cozy fireplace, formal dining & a 3-car tandem garage w/ overhead storage. The remodeled gourmet kitchen offers soft-close cabinetry, pull-out organizers, under-cabinet lighting, new backsplash, hardware & flooring. The primary suite features French doors leading to the pool, a luxurious ensuite bath & walk-in closet. A 2nd bedroom downstairs w/ walk-in closet is ideal for a nursery, study, or flex space. Upstairs includes 3 additional bedrooms w/ walk-in closets, game room & updated full bath. Enjoy your private backyard retreat w/ pool, spa, water feature & outdoor kitchen w/ gas grill, rotisserie, built-in speakers & LED lighting—perfect for entertaining. The property includes an easy-to-install, removable pool safety fence.
Pending
Price cut: $10K (7/23)
$419,000
7330 Fall Creek Bnd, Humble, TX 77396
4beds
2,835sqft
Single Family Residence
Built in 2003
7,749 Square Feet Lot
$415,900 Zestimate®
$148/sqft
$99/mo HOA
What's special
Cozy fireplaceWood floorsNew backsplashWall of windowsPull-out organizersFormal diningHardware and flooring
- 61 days
- 156
- 9
Zillow last checked:
Listing updated:
Listed by:
Diane Grimm TREC #0638835 832-859-5005,
Better Homes and Gardens Real Estate Gary Greene - Lake Houston
Source: HAR,MLS#: 30446071
Facts & features
Interior
Bedrooms & bathrooms
- Bedrooms: 4
- Bathrooms: 3
- Full bathrooms: 2
- 1/2 bathrooms: 1
Rooms
- Room types: Den, Family Room, Utility Room
Primary bedroom
- Level: First
- Area: 210
- Dimensions: 15x14
Bedroom
- Level: Second
- Area: 140
- Dimensions: 14x10
Bedroom
- Level: Second
- Area: 144
- Dimensions: 12x12
Bedroom
- Level: Second
- Area: 144
- Dimensions: 12x12
Other
- Level: First
- Area: 130
- Dimensions: 13x10
Family room
- Level: Second
- Area: 340
- Dimensions: 20x17
Game room
- Level: Second
- Area: 357
- Dimensions: 21x17
Kitchen
- Level: First
- Area: 156
- Dimensions: 13x12
Primary bath
- Level: First
- Area: 77
- Dimensions: 11x7
Heating
- Natural Gas, Zoned
Cooling
- Ceiling Fan(s), Electric, Zoned
Appliances
- Included: Disposal, Microwave, Dishwasher
Features
- Crown Molding, Formal Entry/Foyer, High Ceilings, Prewired for Alarm System, Vaulted Ceiling, 1 Bedroom Down - Not Primary BR, 2 Bedrooms Down, En-Suite Bath, Primary Bed - 1st Floor, Walk-In Closet(s)
- Flooring: Carpet, Engineered Hardwood, Tile
- Doors: Insulated Doors
- Windows: Insulated/Low-E windows, Window Coverings
- Number of fireplaces: 1
Interior area
- Total structure area: 2,835
- Total interior livable area: 2,835 sqft
Video & virtual tour
Property
Parking
- Total spaces: 3
- Parking features: Attached, Oversized, Tandem
- Attached garage spaces: 3
Features
- Stories: 2
- Patio & porch: Patio/Deck, Porch
- Exterior features: Outdoor Kitchen
- Has private pool: Yes
- Pool features: Gunite, Heated, In Ground, Pool/Spa Combo
- Fencing: Back Yard
Lot
- Size: 7,749 Square Feet
- Features: Back Yard, Near Golf Course, Subdivided, 0 Up To 1/4 Acre
Details
- Parcel number: 1234760010006
Construction
Type & style
- Home type: SingleFamily
- Architectural style: Traditional
- Property subtype: Single Family Residence
Materials
- Brick
- Foundation: Slab
- Roof: Composition
Condition
- New construction: No
- Year built: 2003
Utilities & green energy
- Water: Water District
Green energy
- Energy efficient items: Attic Vents, Thermostat
Community & HOA
Community
- Security: Prewired for Alarm System
- Subdivision: Fall Creek Sec 05
HOA
- Has HOA: Yes
- Amenities included: Clubhouse, Fitness Center, Jogging Path, Park, Picnic Area, Playground, Pond, Pool, Security, Splash Pad, Sport Court, Stocked Pond, Tennis Court(s), Trail(s)
- HOA fee: $1,190 annually
Location
- Region: Humble
Financial & listing details
- Price per square foot: $148/sqft
- Tax assessed value: $401,711
- Annual tax amount: $10,687
- Date on market: 7/10/2026
- Listing terms: Cash,Conventional,FHA,VA Loan
- Ownership: Full Ownership
- Road surface type: Concrete, Curbs
Estimated market value
$415,900
$395,000 - $437,000
$3,295/mo
Price history
| Date | Event | Price |
|---|---|---|
| 8/17/2026 | Pending sale | $419,000$148/sqft |
Source:  HAR #30446071 Report a problem HAR #30446071 Report a problem | ||
| 7/23/2026 | Price change | $419,000-2.3%$148/sqft |
Source: HAR #30446071 Report a problem | ||
| 7/10/2026 | Price change | $429,000-3.6%$151/sqft |
Source: HAR #30446071 Report a problem | ||
| 6/29/2026 | Price change | $445,000-0.6%$157/sqft |
Source: HAR #7681335 Report a problem | ||
| 6/18/2026 | Price change | $447,500-2.5%$158/sqft |
Source: HAR #7681335 Report a problem | ||
| 5/15/2026 | Price change | $459,000-2.2%$162/sqft |
Source: HAR #38368895 Report a problem | ||
| 5/8/2026 | Price change | $469,500-2%$166/sqft |
Source: HAR #38368895 Report a problem | ||
| 4/15/2026 | Price change | $479,000+2.1%$169/sqft |
Source: HAR #38368895 Report a problem | ||
| 4/14/2026 | Price change | $469,000-4.1%$165/sqft |
Source: HAR #38368895 Report a problem | ||
| 3/14/2026 | Listed for sale | $489,000+22.9%$172/sqft |
Source: HAR #38368895 Report a problem | ||
| 7/28/2021 | Sold | -- |
Source: Agent Provided Report a problem | ||
| 6/20/2021 | Pending sale | $398,000$140/sqft |
Source: HAR #72957453 Report a problem | ||
| 6/15/2021 | Listed for sale | $398,000+14%$140/sqft |
Source: HAR #72957453 Report a problem | ||
| 8/16/2019 | Listing removed | $349,000$123/sqft |
Source: Keller Williams Realty #11883090 Report a problem | ||
| 7/20/2019 | Pending sale | $349,000$123/sqft |
Source: Keller Williams Memorial #11883090 Report a problem | ||
| 7/11/2019 | Listed for sale | $349,000$123/sqft |
Source: Keller Williams Realty #11883090 Report a problem | ||
Public tax history
| Year | Property taxes | Tax assessment |
|---|---|---|
| 2025 | $3,117 +4.6% | $401,711 +2.5% |
| 2024 | $2,979 +8% | $392,078 -2.6% |
| 2023 | $2,760 +7.1% | $402,451 +11.6% |
| 2022 | $2,577 | $360,731 +21.8% |
| 2021 | -- | $296,217 +7.6% |
| 2020 | $2,503 +13.3% | $275,334 -1.6% |
| 2019 | $2,209 -73.3% | $279,951 +2.5% |
| 2018 | $8,265 | $273,234 |
| 2017 | $8,265 +0.9% | $273,234 |
| 2016 | $8,188 +17.2% | $273,234 +2.5% |
| 2015 | $6,989 | $266,459 +11.2% |
| 2014 | $6,989 | $239,652 +17.8% |
| 2013 | -- | $203,461 |
| 2012 | -- | $203,461 -6.4% |
| 2011 | -- | $217,377 |
| 2010 | -- | $217,377 -5.2% |
| 2009 | -- | $229,259 +7.7% |
| 2007 | -- | $212,808 +6.5% |
| 2006 | -- | $199,748 +0.9% |
| 2005 | -- | $198,033 -5.1% |
| 2004 | -- | $208,700 |
Find assessor info on the county website
Monthly payment
Est. payment
Payment breakdown
Explore the cost of this home by adjusting the details. Changes won't be saved.Climate risks
Neighborhood: 77396
Nearby schools
Schools provided by the listing agent
- Elementary: Fall Creek Elementary School
- Middle: Woodcreek Middle School
- High: Summer Creek High School
Source: HAR. This data may not be complete. We recommend contacting the local school district to confirm school assignments for this home.
Similar homes
- $435,0004 bd3 ba3.2k sqft9731 Carina Forest Ct, Humble, TX 77396For Sale
 MLS ID #75358196, Patricia Hurtado, Keller Williams Memorial. HAR
 - $350,0004 bd2 ba2.2k sqft14410 Brushy Arbor Ln, Humble, TX 77396For Sale
 MLS ID #22522435, Sheila Craniotis, Redfin Corporation. HAR
 - $330,0004 bd3 ba2.6k sqft4514 Aspen Leaf Ln, Humble, TX 77396For Sale
 MLS ID #71510746, Travis Springer, Twin Dove Realty. HAR
 - $475,0004 bd5 ba3.6k sqft9710 Victoria Rose Ln, Humble, TX 77396For Sale
 MLS ID #92771829, Christopher Pena, Lions Gate Realty. HAR
