Only 3 miles to Downtown Blowing Rock: While technically located in Lenoir, this property is just minutes from Downtown Blowing Rock and offers the Blowing Rock lifestyle, amenities, and rental demand buyers are searching for. Situated on 3 unrestricted acres, this property lends itself as a primary residence, second home, or short-term rental investment property. This three-bedroom, two-and-a-half-bath home features desirable one-level living with easy entry, an oversized garage, and a functional layout well suited for vacation rental use or personal enjoyment. The open-concept main level is designed to highlight the surrounding mountain views and includes a spacious great room, freestanding propane fireplace, and sliding glass doors that connect indoor and outdoor living. The primary suite, two guest bedrooms, full guest bath, and main-level laundry room are all conveniently located on the main floor. The lower level offers additional flexible space, including a bunk room, half bath, and workshop creating options for guest accommodations, recreation, or rental functionality. The basement closet, bathroom, and bunk room were finished without permits. Outdoor living is a standout feature with a wraparound, partially covered porch, to enjoying sunrises, crisp mountain air, fall color, and year-round Blue Ridge Mountain views. Additional highlights include a radon mitigation system, recent interior and exterior paint, portable generator, and the property is being offered partially furnished, with the option to purchase workshop tools separately. A local rental management company estimates $25,000 to $45,000 in gross annual rental income, making this an attractive opportunity for buyers seeking investment property near Blowing Rock. Some photos have been virtually staged. See the documents section for a list of additional improvements.
Sold for $575,000
$575,000
7330 Harmon Lane, Lenoir, NC 28645
3beds
1,401sqft
Single Family Residence
Built in 2007
3 Acres Lot
$575,100 Zestimate®
$410/sqft
$1,776 Estimated rent
Home value
$575,100
$460,000 - $719,000
$1,776/mo
Zestimate® history
Owner options
List your home for rent
$1,776/mo
Rent Zestimate®
Find your next renter with Zillow Rental Manager. Plus, with online applications, you can quickly screen prospective tenants – for free.
$1,776/mo
Rent Zestimate®
Refinance and save
$3,327/mo
Est. payment
Refinancing to a lower rate could help reduce your monthly payments and save thousands over the life of the loan.
$3,327/mo
Est. payment
Explore your selling options
Work with a Zillow partner agent
Leverage their expertise and Zillow's premium Showcase listings to get your home seen by more buyers.
Get startedList with your own agent
Get your home in front of millions of buyers by listing it on Zillow.
Learn how to do itSell it yourself
Take full control of how buyers see your home on Zillow by listing For Sale by Owner (FSBO).
List your homeWhat's special
Freestanding propane fireplaceWraparound partially covered porchBunk roomMain-level laundry roomOversized garageSpacious great roomOpen-concept main level
Zillow last checked:
Listing updated:
Listed by:
Maurice Williams (828)337-0221,
Premier Sotheby's Int'l Realty,
Anna Story 828-263-2740,
Premier Sotheby's Int'l Realty
Bought with:
Jules Blaylock, 341480
Elevate Land & Realty Banner Elk
Source: High Country AOR,MLS#: 258864 Originating MLS: High Country Association of Realtors Inc.
Originating MLS: High Country Association of Realtors Inc.Facts & features
Interior
Bedrooms & bathrooms
- Bedrooms: 3
- Bathrooms: 3
- Full bathrooms: 2
- 1/2 bathrooms: 1
Heating
- Electric, Fireplace(s), Heat Pump, Other, See Remarks
Cooling
- Central Air, Electric, Heat Pump, 1 Unit
Appliances
- Included: Built-In Oven, Dryer, Dishwasher, Electric Cooktop, Exhaust Fan, Electric Water Heater, Microwave, Refrigerator, Washer, Water Heater
- Laundry: Washer Hookup, Dryer Hookup, Main Level
Features
- Attic, Carbon Monoxide Detector, Furnished
- Windows: Double Hung, Double Pane Windows, Vinyl
- Basement: Exterior Entry,Full,Interior Entry,Walk-Out Access
- Has fireplace: Yes
- Fireplace features: Free Standing, Gas, Propane
- Furnished: Yes
Interior area
- Total structure area: 2,731
- Total interior livable area: 1,401 sqft
- Finished area above ground: 1,346
- Finished area below ground: 55
Property
Parking
- Parking features: Attached, Driveway, Garage, Gravel, Oversized, Private
- Has attached garage: Yes
- Has uncovered spaces: Yes
Features
- Levels: One
- Stories: 1
- Patio & porch: Covered, Open, Wrap Around
- Exterior features: Gravel Driveway
- Has view: Yes
- View description: Long Range, Mountain(s)
Lot
- Size: 3 Acres
Details
- Parcel number: 125726A
- Zoning description: Residential
Construction
Type & style
- Home type: SingleFamily
- Architectural style: Mountain
- Property subtype: Single Family Residence
Materials
- Fiber Cement, Masonry, Wood Frame
- Roof: Architectural,Shingle
Condition
- Year built: 2007
Utilities & green energy
- Electric: 220 Volts
- Sewer: Septic Permit 3 Bedroom, Septic Tank
- Water: Private, Well
- Utilities for property: High Speed Internet Available, Septic Available
Community & HOA
Community
- Features: Long Term Rental Allowed, Short Term Rental Allowed
- Security: Radon Mitigation System
- Subdivision: None
HOA
- Has HOA: No
Location
- Region: Lenoir
Financial & listing details
- Price per square foot: $410/sqft
- Tax assessed value: $437,900
- Annual tax amount: $2,704
- Date on market: 11/17/2025
- Listing terms: Cash,Conventional,New Loan
- Road surface type: Gravel
Price history
| Date | Event | Price |
|---|---|---|
| 4/30/2026 | Sold | $575,000-16.1%$410/sqft |
Source:  High Country AOR #258864 Report a problem High Country AOR #258864 Report a problem | ||
| 3/10/2026 | Contingent | $685,000$489/sqft |
Source: High Country AOR #258864 Report a problem | ||
| 11/17/2025 | Listed for sale | $685,000+136.2%$489/sqft |
Source: High Country AOR #258864 Report a problem | ||
| 7/17/2019 | Sold | $290,000$207/sqft |
Source: Public Record Report a problem | ||
Public tax history
| Year | Property taxes | Tax assessment |
|---|---|---|
| 2025 | $2,705 +18.4% | $437,900 +42.7% |
| 2024 | $2,285 | $306,800 |
| 2023 | $2,285 | $306,800 |
| 2022 | $2,285 | $306,800 |
| 2021 | $2,285 +32% | $306,800 +29.8% |
| 2020 | $1,731 +0.8% | $236,400 +2.9% |
| 2019 | $1,718 | $229,800 |
| 2018 | $1,718 | $229,800 |
| 2017 | $1,718 +7% | $229,800 |
| 2016 | $1,605 | $229,800 |
| 2015 | $1,605 +4.8% | $229,800 +0.3% |
| 2014 | $1,531 | $229,000 |
Find assessor info on the county website
Neighborhood: 28645
Nearby homes
- $1,820,60010 bd10 ba10k sqft5880 Blowing Rock Blvd, Lenoir, NC 28645Off Market
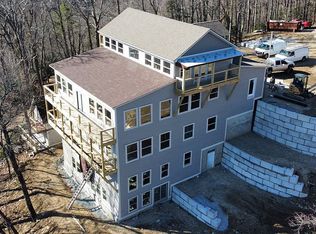
- $157,4001 Acres7334 Harmon Ln, Lenoir, NC 28645Off Market
- $885,3005 bd3 ba1.2k sqft7310 Harmon Ln, Lenoir, NC 28645Off Market
- $320,9003 bd2 ba1.3k sqft7329 Harmon Ln, Lenoir, NC 28645Off Market
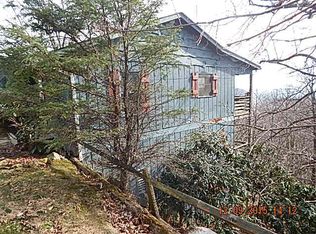
- $261,5002 bd1 ba594 sqft7315 Harmon Ln, Lenoir, NC 28645Off Market
- $378,6003 bd2 ba594 sqft7347 Harmon Ln, Lenoir, NC 28645Off Market
- $31,900-- bd-- ba-- sqftHarmon Ln, Lenoir, NC 28645Off Market
- $326,7003 bd2 ba1.2k sqft7301 Harmon Ln, Lenoir, NC 28645Off Market
Nearby schools
GreatSchools rating
- 6/10Happy Valley ElementaryGrades: PK-8Distance: 9.6 mi
- 4/10Hibriten HighGrades: PK,9-12Distance: 15.7 mi
Schools provided by the listing agent
- Elementary: Happy Valley
- High: Hibriten
Source: High Country AOR. This data may not be complete. We recommend contacting the local school district to confirm school assignments for this home.
Get a cash offer in 3 minutes
Find out how much your home could sell for in as little as 3 minutes with a no-obligation cash offer.
Estimated market value
$575,100
Get a cash offer in 3 minutes
Find out how much your home could sell for in as little as 3 minutes with a no-obligation cash offer.
Estimated market value
$575,100
- North Carolina
- Caldwell County
- Lenoir
- 28645
- 7330 Harmon Lane
Nearby cities
Nearby zip codes
Other Lenoir Topics
