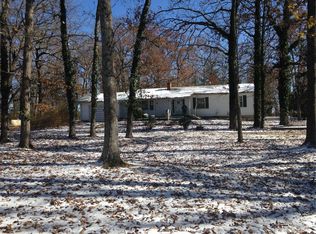
Nestled on nearly a half an acre surrounded by open fields, these sunsets will not disappoint! Spacious detached two car garage, with electricity perfect for both vehicle storage and use as a functional workspace. Outfitted with built in shelving, plenty of room for tools, equipment, and supplies to be organized. The roof is equipped with a high-quality metal for long lasting protection. Step inside this over 1,300sqft home. The living room has an accent wall covered with ship-lap giving it the perfect blend of country living with cozy cabin vibes this space flows into the kitchen with custom cabinets ,refrigerator included. Main floor mudroom and laundry room, offers convenience and functionality. Includes washer & dryer. Large unfinished basement, allowing you a blank canvas to create the space of your dreams. Whether you're looking to add extra living space, a home gym, or a game room, this space offers ample opportunity for future expansion. Let's make this sweet home yours today! Additional Rooms: Mud Room
Closed
Listed by: Fox & Riley Real Estate • Brooke D Brown • Contact: 314-327-0090
Bought with: Hero Realty, LLC
Price Unknown
7330 Highway 185, Leslie, MO 63056
3beds
1,372sqft
Single Family Residence
Built in 1969
0.44 Acres Lot
$208,200 Zestimate®
$--/sqft
$1,358 Estimated rent
Home value
$208,200
$194,000 - $225,000
$1,358/mo
Zestimate® history
Owner options
List your home for rent
$1,358/mo
Rent Zestimate®
Find your next renter with Zillow Rental Manager. Plus, with online applications, you can quickly screen prospective tenants – for free.
$1,358/mo
Rent Zestimate®
Refinance and save
Refinancing to a lower rate could help reduce your monthly payments and save thousands over the life of the loan.
Explore your selling options
Work with a Zillow partner agent
Leverage their expertise and Zillow's premium Showcase listings to get your home seen by more buyers.
Get startedList with your own agent
Get your home in front of millions of buyers by listing it on Zillow.
Learn how to do itSell it yourself
Take full control of how buyers see your home on Zillow by listing For Sale by Owner (FSBO).
List your homeWhat's special
Zillow last checked:
Listing updated:
Listed by:
Brooke D Brown 314-327-0090,
Fox & Riley Real Estate,
Leah L Petras 314-324-6601,
Fox & Riley Real Estate
Bought with:
Jessica M Krieger Urich, 2014001009
Hero Realty, LLC
Source: MARIS,MLS#: 24054496 Originating MLS: St. Charles County Association of REALTORS
Originating MLS: St. Charles County Association of REALTORSFacts & features
Interior
Bedrooms & bathrooms
- Bedrooms: 3
- Bathrooms: 2
- Full bathrooms: 2
- Main level bathrooms: 2
- Main level bedrooms: 3
Primary bedroom
- Features: Wall Covering: None
- Level: Main
Bedroom
- Features: Wall Covering: None
- Level: Main
Bedroom
- Features: Wall Covering: None
- Level: Main
Kitchen
- Features: Wall Covering: None
- Level: Main
Living room
- Features: Wall Covering: None
- Level: Main
Mud room
- Features: Wall Covering: None
- Level: Main
Heating
- Propane, Forced Air
Cooling
- Central Air, Electric
Appliances
- Included: Propane Water Heater, Washer
Features
- Eat-in Kitchen, Workshop/Hobby Area
- Windows: Window Treatments, Storm Window(s)
- Basement: Full,Unfinished
- Has fireplace: No
Interior area
- Total structure area: 1,372
- Total interior livable area: 1,372 sqft
- Finished area above ground: 1,372
Property
Parking
- Total spaces: 2
- Parking features: RV Access/Parking, Detached, Garage, Garage Door Opener, Oversized, Storage, Workshop in Garage
- Garage spaces: 2
Features
- Levels: One
Lot
- Size: 0.44 Acres
- Dimensions: 19,271
- Features: Adjoins Open Ground, Level
Details
- Parcel number: 2341800002031000
- Special conditions: Standard
Construction
Type & style
- Home type: SingleFamily
- Architectural style: Ranch,Traditional
- Property subtype: Single Family Residence
Materials
- Vinyl Siding
Condition
- Year built: 1969
Utilities & green energy
- Sewer: Septic Tank, Shared Septic
- Water: Well
Community & HOA
Community
- Subdivision: Bourbeuse View
Location
- Region: Leslie
Financial & listing details
- Tax assessed value: $108,890
- Annual tax amount: $1,144
- Date on market: 9/13/2024
- Cumulative days on market: 3 days
- Listing terms: Conventional,FHA,VA Loan
- Ownership: Private
- Road surface type: Gravel
Price history
| Date | Event | Price |
|---|---|---|
| 10/15/2024 | Sold | -- |
Source:  MARIS #24054496 Report a problem MARIS #24054496 Report a problem | ||
| 9/17/2024 | Pending sale | $155,900$114/sqft |
Source: MARIS #24054496 Report a problem | ||
| 9/13/2024 | Listed for sale | $155,900+41.9%$114/sqft |
Source: MARIS #24054496 Report a problem | ||
| 5/24/2018 | Listing removed | $109,900$80/sqft |
Source: RE/MAX Central #17095386 Report a problem | ||
| 4/19/2018 | Pending sale | $109,900$80/sqft |
Source: RE/MAX Central #17095386 Report a problem | ||
| 4/4/2018 | Price change | $109,900-0.1%$80/sqft |
Source: RE/MAX Central #17095386 Report a problem | ||
| 3/26/2018 | Listed for sale | $110,000$80/sqft |
Source: RE/MAX Central #17095386 Report a problem | ||
| 3/19/2018 | Pending sale | $110,000$80/sqft |
Source: RE/MAX Central #17095386 Report a problem | ||
| 3/6/2018 | Price change | $110,000-0.9%$80/sqft |
Source: RE/MAX Central #17095386 Report a problem | ||
| 2/26/2018 | Listed for sale | $111,000$81/sqft |
Source: RE/MAX Central #17095386 Report a problem | ||
| 2/16/2018 | Pending sale | $111,000$81/sqft |
Source: RE/MAX Central #17095386 Report a problem | ||
| 2/5/2018 | Price change | $111,000-3.4%$81/sqft |
Source: RE/MAX Central #17095386 Report a problem | ||
| 1/25/2018 | Listed for sale | $114,900$84/sqft |
Source: RE/MAX Central #17095386 Report a problem | ||
| 12/18/2017 | Pending sale | $114,900$84/sqft |
Source: RE/MAX Central #17095386 Report a problem | ||
| 12/14/2017 | Listed for sale | $114,900+17.2%$84/sqft |
Source: RE/MAX Central #17095386 Report a problem | ||
| 7/22/2016 | Sold | -- |
Source: MARIS #16031654 Report a problem | ||
| 6/11/2016 | Pending sale | $98,000$71/sqft |
Source: Coldwell Banker Reeves Realtors #16031654 Report a problem | ||
| 5/11/2016 | Listed for sale | $98,000-6.7%$71/sqft |
Source: Coldwell Banker Reeves #16031654 Report a problem | ||
| 12/12/2011 | Listing removed | $105,000$77/sqft |
Source: Coldwell Banker Premier Group #10065437 Report a problem | ||
| 9/8/2011 | Price change | $105,000-4.5%$77/sqft |
Source: Coldwell Banker Premier Group #10065437 Report a problem | ||
| 5/25/2011 | Price change | $110,000-4.3%$80/sqft |
Source: Premier Group #10065437 Report a problem | ||
| 3/19/2011 | Price change | $115,000-3%$84/sqft |
Source: Coldwell Banker Premier Group #10065437 Report a problem | ||
| 12/11/2010 | Listed for sale | $118,500$86/sqft |
Source: Coldwell Banker Premier Group #10065437 Report a problem | ||
Public tax history
| Year | Property taxes | Tax assessment |
|---|---|---|
| 2024 | $1,259 +10% | $20,689 |
| 2023 | $1,144 +13.8% | $20,689 +14% |
| 2022 | $1,005 +0.1% | $18,149 |
| 2021 | $1,004 +7.1% | $18,149 +8.8% |
| 2020 | $937 +7.9% | $16,688 |
| 2019 | $868 +0.1% | $16,688 +10% |
| 2017 | $868 +7.9% | $15,168 +6.4% |
| 2016 | $804 | $14,261 |
| 2015 | $804 | $14,261 -0.4% |
| 2014 | $804 | $14,317 |
| 2013 | -- | $14,317 -0.6% |
| 2012 | -- | $14,398 |
| 2011 | -- | $14,398 -0.5% |
| 2010 | -- | $14,465 |
| 2009 | -- | $14,465 +9.9% |
| 2006 | $684 -1.1% | $13,167 |
| 2005 | $692 +21.5% | $13,167 +17.4% |
| 2004 | $570 -5.8% | $11,216 -5.1% |
| 2003 | $605 +15.7% | $11,824 +15.2% |
| 2002 | $523 +0.4% | $10,262 |
| 2001 | $521 +7.8% | $10,262 +6.7% |
| 2000 | $483 | $9,618 |
Find assessor info on the county website
Neighborhood: 63056
Nearby homes
- $220,6003 bd2 ba1.3k sqft7330 Highway 185 Rd, Leslie, MO 63056Off Market

- $185,200-- bd-- ba-- sqftStephen Dr, Leslie, MO 63056Off Market
- $187,200-- bd-- ba-- sqftStephen Dr, Union, MO 63084Off Market
- $252,5003 bd2 ba1.6k sqft7338 Highway 185, Leslie, MO 63056Off Market
- $184,400-- bd-- ba64 sqftSuzanne Dr, Leslie, MO 63056Off Market
- $187,100-- bd-- ba-- sqftStephen Dr, Leslie, MO 63056Off Market
- $151,0002 bd1 ba924 sqft581 Suzanne Dr, Leslie, MO 63056Off Market
- $187,800-- bd-- ba-- sqft581 Suzanne Dr, Leslie, MO 63056Off Market
Nearby schools
GreatSchools rating
- 8/10Beaufort Elementary SchoolGrades: PK-5Distance: 4.3 mi
- 9/10Union Middle SchoolGrades: 6-8Distance: 10.8 mi
- 5/10Union High SchoolGrades: 9-12Distance: 10.1 mi
Schools provided by the listing agent
- Elementary: Beaufort Elem.
- Middle: Union Middle
- High: Union High
Source: MARIS. This data may not be complete. We recommend contacting the local school district to confirm school assignments for this home.
- Missouri
- Franklin County
- Leslie
- 63056
- 7330 Highway 185
Nearby cities
Nearby zip codes
Other Leslie Topics
