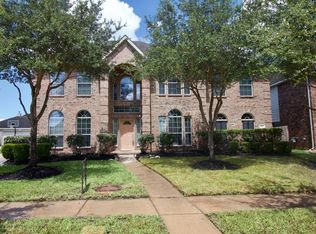
Beautifully updated and move-in ready, this stunning Georgian-style two-story home offers a functional and spacious floor plan designed for everyday living and entertaining. Recent improvements include a new roof, new flooring, and a renovated kitchen. The inviting foyer opens to a large family room, while the updated kitchen seamlessly flows into the breakfast area and family room. The home features split formal living and dining areas, two staircases, generously sized secondary bedrooms, and ceramic tile flooring throughout the entry, kitchen, and breakfast areas. Enjoy the oversized, pool-sized backyard with plenty of room for outdoor activities, and appreciate the convenience of a detached garage. A wonderful opportunity to own a beautifully maintained home in a desirable location.
For sale
Price cut: $15K (8/25)
$440,000
7330 Kainer Springs Ln, Richmond, TX 77407
5beds
3,473sqft
Single Family Residence
Built in 2004
9,853 Square Feet Lot
$424,700 Zestimate®
$127/sqft
$67/mo HOA
What's special
Oversized pool-sized backyardDetached garageInviting foyerLarge family roomTwo staircasesBreakfast areaGenerously sized secondary bedrooms
- 89 days
- 123
- 10
Zillow last checked:
Listing updated:
Listed by:
James Kwon TREC #0612764 832-228-6206,
Douglas Elliman Real Estate
Source: HAR,MLS#: 48580773
Facts & features
Interior
Bedrooms & bathrooms
- Bedrooms: 5
- Bathrooms: 4
- Full bathrooms: 3
- 1/2 bathrooms: 1
Rooms
- Room types: Utility Room
Primary bedroom
- Level: First
- Area: 238
- Dimensions: 17x14
Bedroom
- Level: Second
- Area: 156
- Dimensions: 12x13
Bedroom
- Level: Second
- Area: 143
- Dimensions: 13x11
Bedroom
- Level: Second
- Area: 169
- Dimensions: 13x13
Bedroom
- Level: Second
- Area: 198
- Dimensions: 18x11
Breakfast
- Level: First
- Area: 132
- Dimensions: 12x11
Dining room
- Level: First
- Area: 182
- Dimensions: 14x13
Game room
- Level: Second
- Area: 238
- Dimensions: 17x14
Kitchen
- Level: First
- Area: 195
- Dimensions: 15x13
Heating
- Natural Gas
Cooling
- Ceiling Fan(s), Electric
Appliances
- Included: Disposal, Convection Oven, Microwave, Dishwasher
Features
- Primary Bed - 1st Floor, Walk-In Closet(s)
- Flooring: Brick, Engineered Hardwood, Laminate
- Doors: Insulated Doors
- Windows: Insulated/Low-E windows
- Number of fireplaces: 1
- Fireplace features: Gas, Gas Log
Interior area
- Total structure area: 3,473
- Total interior livable area: 3,473 sqft
Property
Parking
- Total spaces: 2
- Parking features: Attached
- Attached garage spaces: 2
Features
- Stories: 2
- Fencing: Back Yard
Lot
- Size: 9,853 Square Feet
- Features: Back Yard, Cul-De-Sac, 0 Up To 1/4 Acre
Details
- Parcel number: 4790140010150901
Construction
Type & style
- Home type: SingleFamily
- Architectural style: Traditional
- Property subtype: Single Family Residence
Materials
- Blown-In Insulation, Brick, Cement Siding, Wood Siding
- Foundation: Slab
- Roof: Composition
Condition
- New construction: No
- Year built: 2004
Details
- Builder name: BRIGHTON HOMES
Utilities & green energy
- Sewer: Public Sewer
- Water: Public
Green energy
- Energy efficient items: Attic Vents, Thermostat
Community & HOA
Community
- Subdivision: Lakemont Sec 14
HOA
- Has HOA: Yes
- HOA fee: $800 annually
Location
- Region: Richmond
Financial & listing details
- Price per square foot: $127/sqft
- Tax assessed value: $418,560
- Annual tax amount: $10,395
- Date on market: 6/3/2026
- Listing terms: Cash,Conventional,FHA
- Road surface type: Concrete
Estimated market value
$424,700
$403,000 - $446,000
$2,755/mo
Price history
| Date | Event | Price |
|---|---|---|
| 8/25/2026 | Price change | $440,000-3.3%$127/sqft |
Source:  HAR #48580773 Report a problem HAR #48580773 Report a problem | ||
| 7/19/2026 | Price change | $455,000-2.6%$131/sqft |
Source: HAR #48580773 Report a problem | ||
| 6/3/2026 | Listed for sale | $467,000+122.5%$134/sqft |
Source: HAR #48580773 Report a problem | ||
| 12/28/2010 | Listing removed | $209,900$60/sqft |
Source: Omar Bitar #71274056 Report a problem | ||
| 6/30/2010 | Listed for sale | $209,900-23.6%$60/sqft |
Source: Omar Bitar #71274056 Report a problem | ||
| 8/6/2009 | Listing removed | $274,900$79/sqft |
Source: Sweetwater Mortgage Commpany #8141649 Report a problem | ||
| 2/10/2009 | Price change | $274,900+10%$79/sqft |
Source: HAR #8141649 Report a problem | ||
| 11/26/2008 | Price change | $249,900-9.1%$72/sqft |
Source: HAR #8141649 Report a problem | ||
| 10/17/2008 | Listed for sale | $274,900$79/sqft |
Source: HAR #8141649 Report a problem | ||
Public tax history
| Year | Property taxes | Tax assessment |
|---|---|---|
| 2025 | $4,905 +3.4% | $407,832 +10% |
| 2024 | $4,746 +10.7% | $370,756 +10% |
| 2023 | $4,286 -10.2% | $337,051 +10% |
| 2022 | $4,773 +5% | $306,410 +10% |
| 2021 | $4,546 -0.9% | $278,550 +0.8% |
| 2020 | $4,589 -3.7% | $276,470 +0.3% |
| 2019 | $4,764 +5.3% | $275,670 +7.6% |
| 2018 | $4,524 -40.5% | $256,310 -2.8% |
| 2017 | $7,599 | $263,730 -4% |
| 2016 | $7,599 +78.6% | $274,690 +10% |
| 2015 | $4,253 +6.2% | $249,720 +10% |
| 2014 | $4,006 | $227,020 +10% |
| 2013 | -- | $206,380 +2.1% |
| 2012 | -- | $202,160 -13.2% |
| 2011 | -- | $232,860 +25% |
| 2010 | -- | $186,290 -3.2% |
| 2009 | -- | $192,460 |
| 2008 | -- | $192,460 -16.8% |
| 2007 | -- | $231,200 |
| 2006 | -- | $231,200 |
| 2004 | -- | -- |
Find assessor info on the county website
Monthly payment
Est. payment
Payment breakdown
Explore the cost of this home by adjusting the details. Changes won't be saved.Climate risks
Neighborhood: Lakemont
Nearby schools
Schools provided by the listing agent
- Elementary: Mcneill Elementary School
- Middle: Banks Middle School
- High: Tomas High School (Lamar)
Source: HAR. This data may not be complete. We recommend contacting the local school district to confirm school assignments for this home.
- $450,9005 bd3 ba3.7k sqft7334 Kainer Springs Ln, Richmond, TX 77407Off Market
- $442,6006 bd4 ba3.6k sqft7326 Kainer Springs Ln, Richmond, TX 77407Off Market
- $433,7005 bd3 ba3.4k sqft7327 Sunset Bend Ln, Richmond, TX 77407Off Market
- $444,6005 bd4 ba3.7k sqft7323 Sunset Bend Ln, Richmond, TX 77407Off Market
Similar homes
- $400,0005 bd4 ba3k sqft21915 Sunvolt Ct, Richmond, TX 77407For Sale
 MLS ID #80635039, Matthew Villaflor, SERHANT.. HAR
 - $475,0005 bd4 ba3.7k sqft15319 Leila Bend Dr, Houston, TX 77082For Sale
 MLS ID #89643405, Penny Ngo, 5th Stream Realty. HAR
 - $399,0004 bd3 ba2.5k sqft1723 Park Ridge Dr, Katy, TX 77450For Sale
 MLS ID #11691414, Monica Vega, Keller Williams Realty Metropolitan. HAR
 - $438,4995 bd4 ba4.2k sqft2022 Grand Willow Ln, Richmond, TX 77469For Sale
 MLS ID #78011831, Musab Khan, Keller Williams Houston Central. HAR
