Skip main navigation
For sale
  • $580,000

    7330 Lagrange Point, Katy, TX 77493

    4beds
    2,849sqft
    : 
    $4,236/mo
    Get pre-qualified
    Single Family Residence
    Built in 2023
    7,426 Square Feet Lot
    $554,900 Zestimate®
    $204/sqft
    $133/mo HOA

    What's special

    Stainless steel appliancesFamily roomCovered patioSpacious studyLoft-style game roomOversized islandWalk-in closet
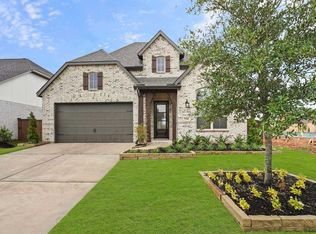
    Welcome to Cane Island, where you will find this beautiful 4-bed, 3.5-bath home with over $40K in upgrades that is sure to check all the boxes! The spacious study is ideal for remote work, while the family room and gourmet kitchen with an oversized island and stainless steel appliances are perfect for those who love to entertain. Looking for a little extra pampering? The luxurious primary suite features a garden tub, large shower, and walk-in closet - your very own oasis! Guests and family members will appreciate their private bath in the secondary bedroom downstairs. Enjoy some fun in the loft-style game room or take it outside on the covered patio. Plus you get added convenience from the 3-car tandem garage and mudroom as well as customizable utility room - everything you need! Last but not least, this energy efficient home ensures comfort without breaking your budget. Don't miss out on this amazing opportunity - schedule a showing today!
    10 days
    |
    49
    |
    3
    |

    Likely to sell faster than

    Zillow last checked:

    Listing updated:

    Listed by:

    Ugochukwu Uduchukwu TREC #0808857 832-805-3250,

    HomeSmart

    Source: HAR,MLS#: 38498781MLS Logo

      Facts & features

      Interior

      Bedrooms & bathrooms
      • Bedrooms: 4
      • Bathrooms: 4
      • Full bathrooms: 3
      • 1/2 bathrooms: 1
      Primary bedroom
      • Level: First
      • Area: 200
      • Dimensions: 16 X 12.5
      Bedroom
      • Level: First
      • Area: 110.25
      • Dimensions: 10.5 X 10.5
      Bedroom
      • Level: Second
      • Area: 148.5
      • Dimensions: 13.5 X 11
      Bedroom
      • Level: Second
      • Area: 132
      • Dimensions: 12 X 11
      Other
      • Level: First
      • Area: 143
      • Dimensions: 13 X 11
      Dining room
      • Level: First
      • Area: 126.5
      • Dimensions: 11.5 X 11
      Family room
      • Level: First
      • Area: 239.25
      • Dimensions: 16.5 X 14.5
      Game room
      • Level: Second
      • Area: 218.75
      • Dimensions: 17.5 X12.5
      Kitchen
      • Level: First
      • Area: 189.75
      • Dimensions: 16.5 X 11.5
      Utility room
      • Level: First
      • Area: 54
      • Dimensions: 9 X 6
      Heating
      • Natural Gas
      Cooling
      • Electric
      Appliances
      • Included: Disposal, Convection Oven, Microwave, Gas Cooktop, Dishwasher
      • Laundry: Electric Dryer Hookup, Gas Dryer Hookup, Washer Hookup
      Features
      • High Ceilings, Prewired for Alarm System, 2 Bedrooms Down
      • Flooring: Engineered Hardwood
      Interior area
      • Total structure area: 2,849
      • Total interior livable area: 2,849 sqft

      Property

      Parking
      • Total spaces: 3
      • Parking features: Garage
      • Attached garage spaces: 3
      Features
      • Stories: 2
      • Patio & porch: Patio/Deck
      • Exterior features: Sprinkler System
      • Fencing: Back Yard,Full
      Lot
      • Size: 7,426 Square Feet
      • Dimensions: 135 x 55
      • Features: Back Yard, Subdivided, 0 Up To 1/4 Acre
      Details
      • Parcel number: 422471001033000

      Construction

      Type & style
      • Home type: SingleFamily
      • Architectural style: Contemporary,Traditional
      • Property subtype: Single Family Residence
      Materials
      • Brick, Cement Siding, Wood Siding
      • Foundation: Slab
      • Roof: Composition
      Condition
      • New construction: No
      • Year built: 2023

      Utilities & green energy

      • Water: Water District
      Green energy
      • Green verification: ENERGY STAR Certified Homes, Environments for Living, HERS Index Score

      Community & HOA

      Community
      • Security: Prewired for Alarm System
      • Subdivision: Cane Island Sec 11
      HOA
      • Has HOA: Yes
      • Amenities included: Basketball Court, Clubhouse, Fitness Center, Jogging Path, Park, Picnic Area, Playground, Pool, Splash Pad, Tennis Court(s), Trail(s)
      • HOA fee: $1,597 annually
      Location
      • Region: Katy

      Financial & listing details

      • Price per square foot: $204/sqft
      • Tax assessed value: $573,130
      • Annual tax amount: $16,587
      • Date on market: 8/1/2026
      • Listing terms: Cash,Conventional,FHA,VA Loan
      • Road surface type: Concrete

        Estimated market value

        $554,900

        $527,000 - $583,000

        $3,381/mo

        Price history

        DateEventPrice
        8/1/2026Listed for rent$3,500$1/sqft
        Source: HomeSmart #3061535 Report a problem
        8/1/2026Price change$580,000+1%$204/sqft
        Source: HAR #38498781 Report a problem
        8/22/2025Listing removed$3,500$1/sqft
        Source: HomeSmart Report a problem
        8/7/2025Price change$574,000-1.7%$201/sqft
        Source: HAR #66056421 Report a problem
        8/6/2025Listed for rent$3,500$1/sqft
        Source: HomeSmart Report a problem
        5/19/2025Price change$584,000-2.5%$205/sqft
        Source: HAR #66056421 Report a problem
        5/3/2025Listed for sale$599,000+1.1%$210/sqft
        Source: HAR #66056421 Report a problem
        8/18/2023Listing removed--
        Source: HAR #81426906 Report a problem
        7/25/2023Pending sale$592,765$208/sqft
        Source: HAR #81426906 Report a problem
        6/26/2023Price change$592,765+0.5%$208/sqft
        Source: HAR #81426906 Report a problem
        6/5/2023Price change$589,765-0.5%$207/sqft
        Source: Coventry Homes Report a problem
        4/5/2023Listed for sale$592,765$208/sqft
        Source: Coventry Homes Report a problem

        Public tax history

        YearProperty taxesTax assessment
        2025$2,881 $573,130 +2.8%
        2024-- $557,340 +696.2%
        2023$408 -5%$70,000
        2022$430 $70,000
        Find assessor info on the county website

        Monthly payment

        Est. payment

        Payment breakdown

        Explore the cost of this home by adjusting the details. Changes won't be saved.
        All calculations are estimates and provided by Zillow, Inc. for informational purposes only. Actual amounts may vary.
        HOA fees may include property taxes on listings classified as Co-Ops. Contact the listing agent and/or owner for fee details.
        See how much you could borrow to make a competitive offer.

        Climate risks

        Neighborhood: 77493

        Getting around

        4 / 100
        Car-Dependent
        42 / 100
        Somewhat Bikeable

        Nearby schools

        GreatSchools rating
        Schools provided by the listing agent
        • Elementary: Robertson Elementary School (Katy)
        • Middle: Katy Junior High School
        • High: Katy High School

        Source: HAR. This data may not be complete. We recommend contacting the local school district to confirm school assignments for this home.

        A local agent can set up tours, give advice and negotiate with sellers.

        A local lender can help you make sure your offer is ready when you are.

        Browse local experts

        Similar homes